
HUNT CLUB
Number Five
5 North Drive
Toronto ON
Listed at $2,699,900
Offers Anytime
Detached 2-Storey
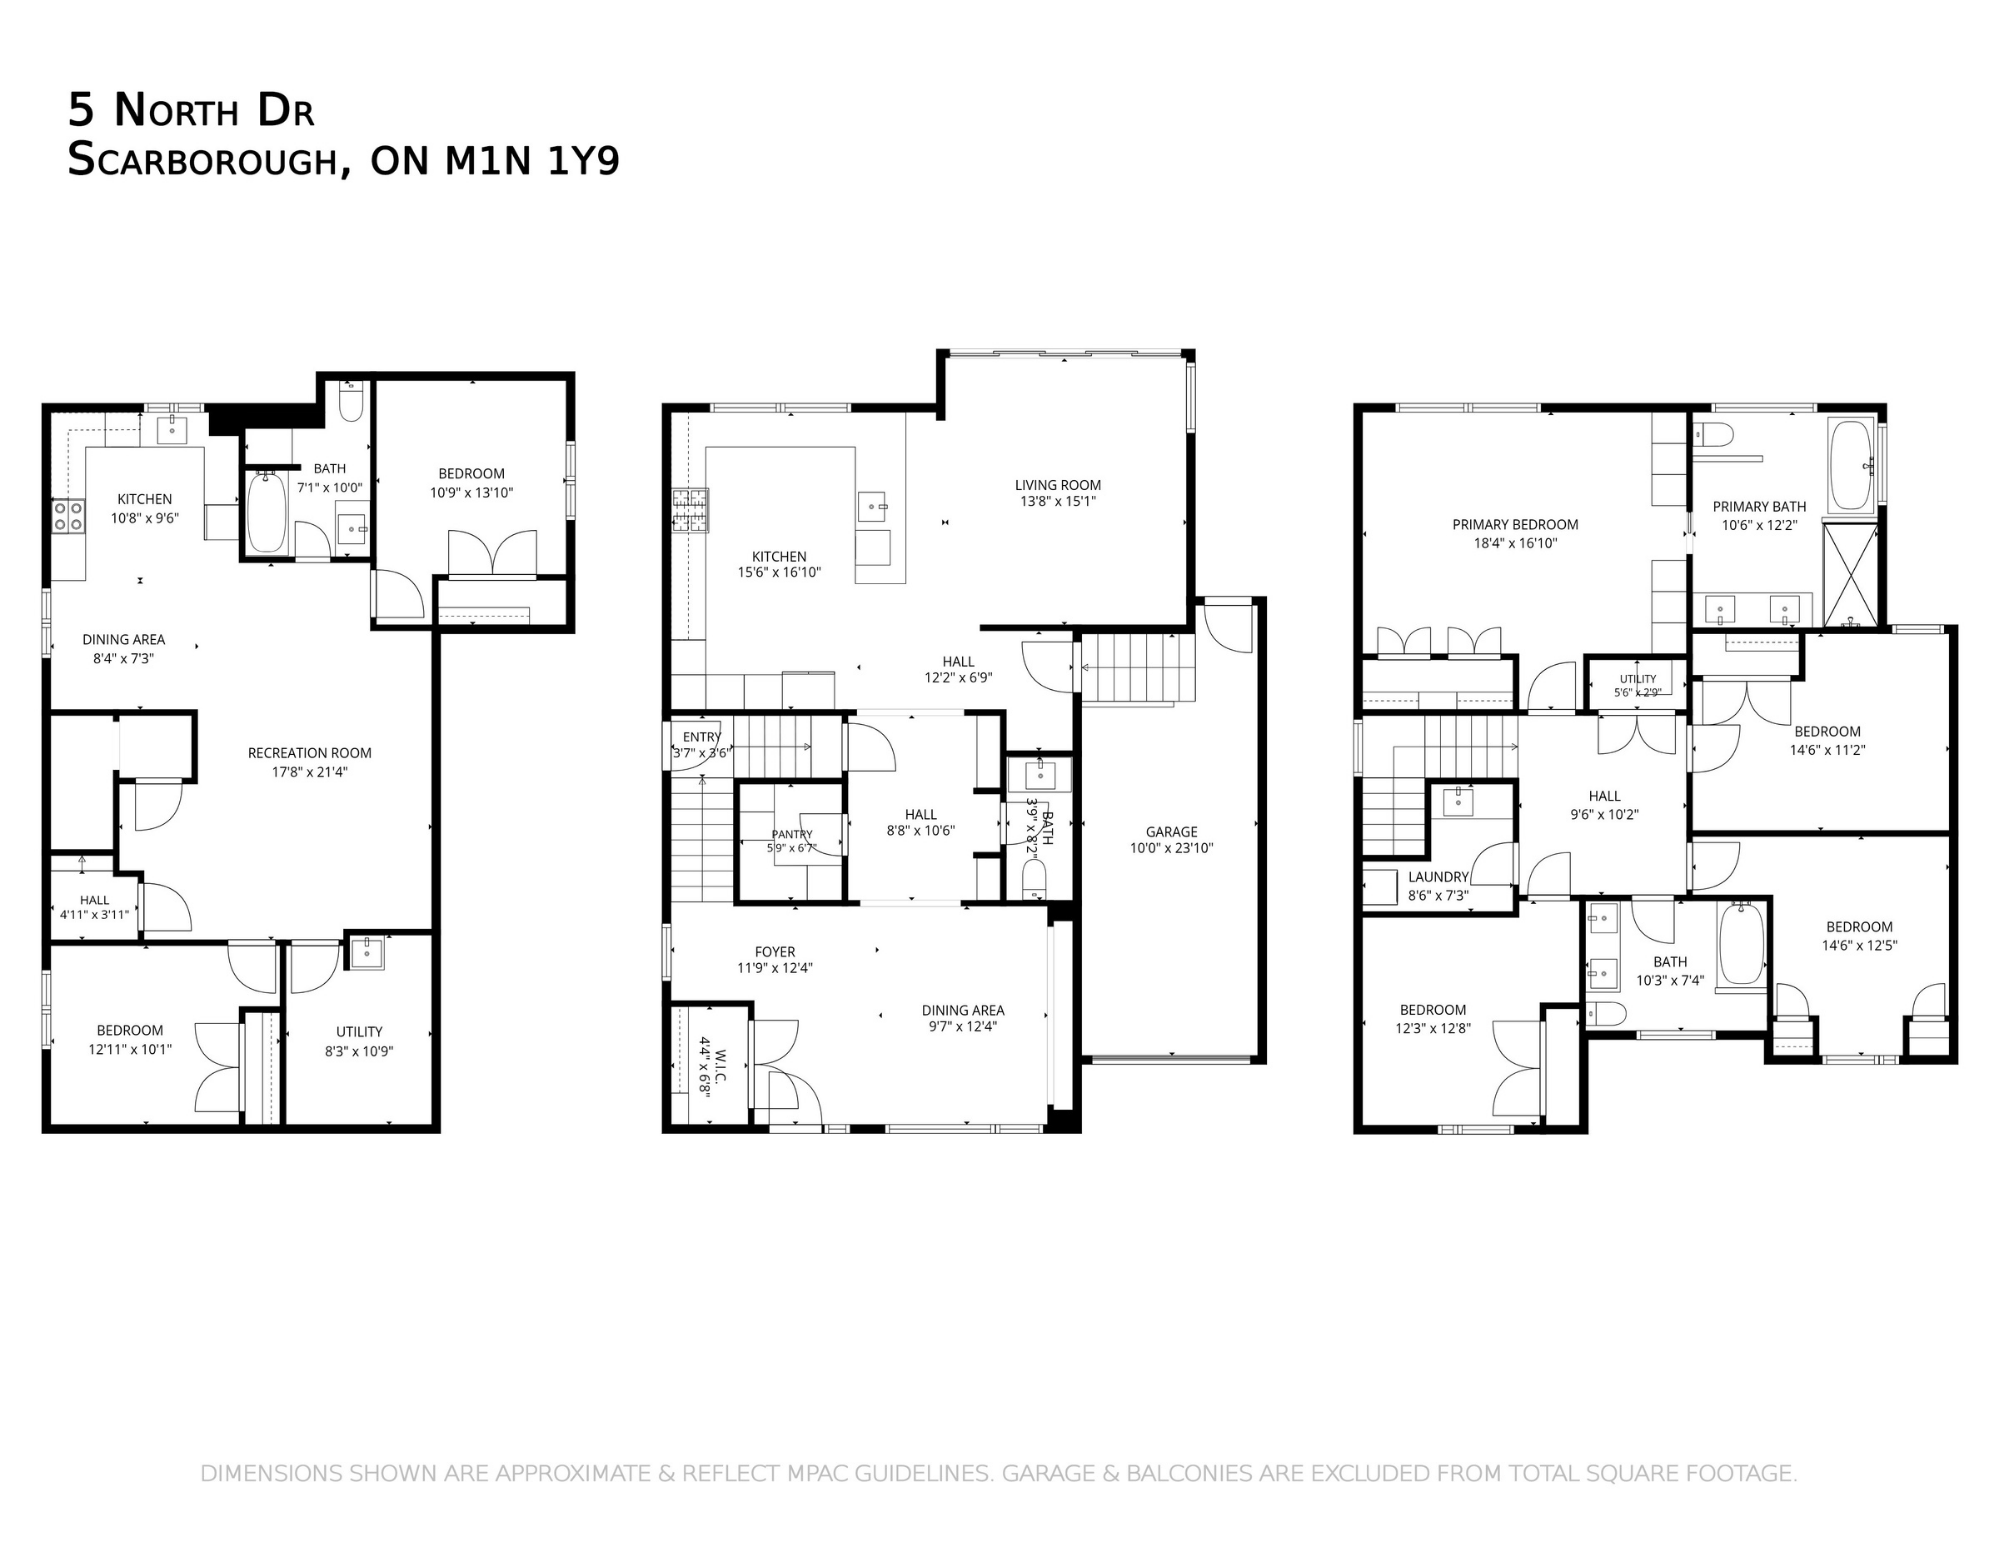
4+2 Bedroom + 4 Bathroom / 2 Parking + Built-In Garage
You’ve designed your dream home over and over in your head. So have we.
Finally, someone went ahead and built it for you.
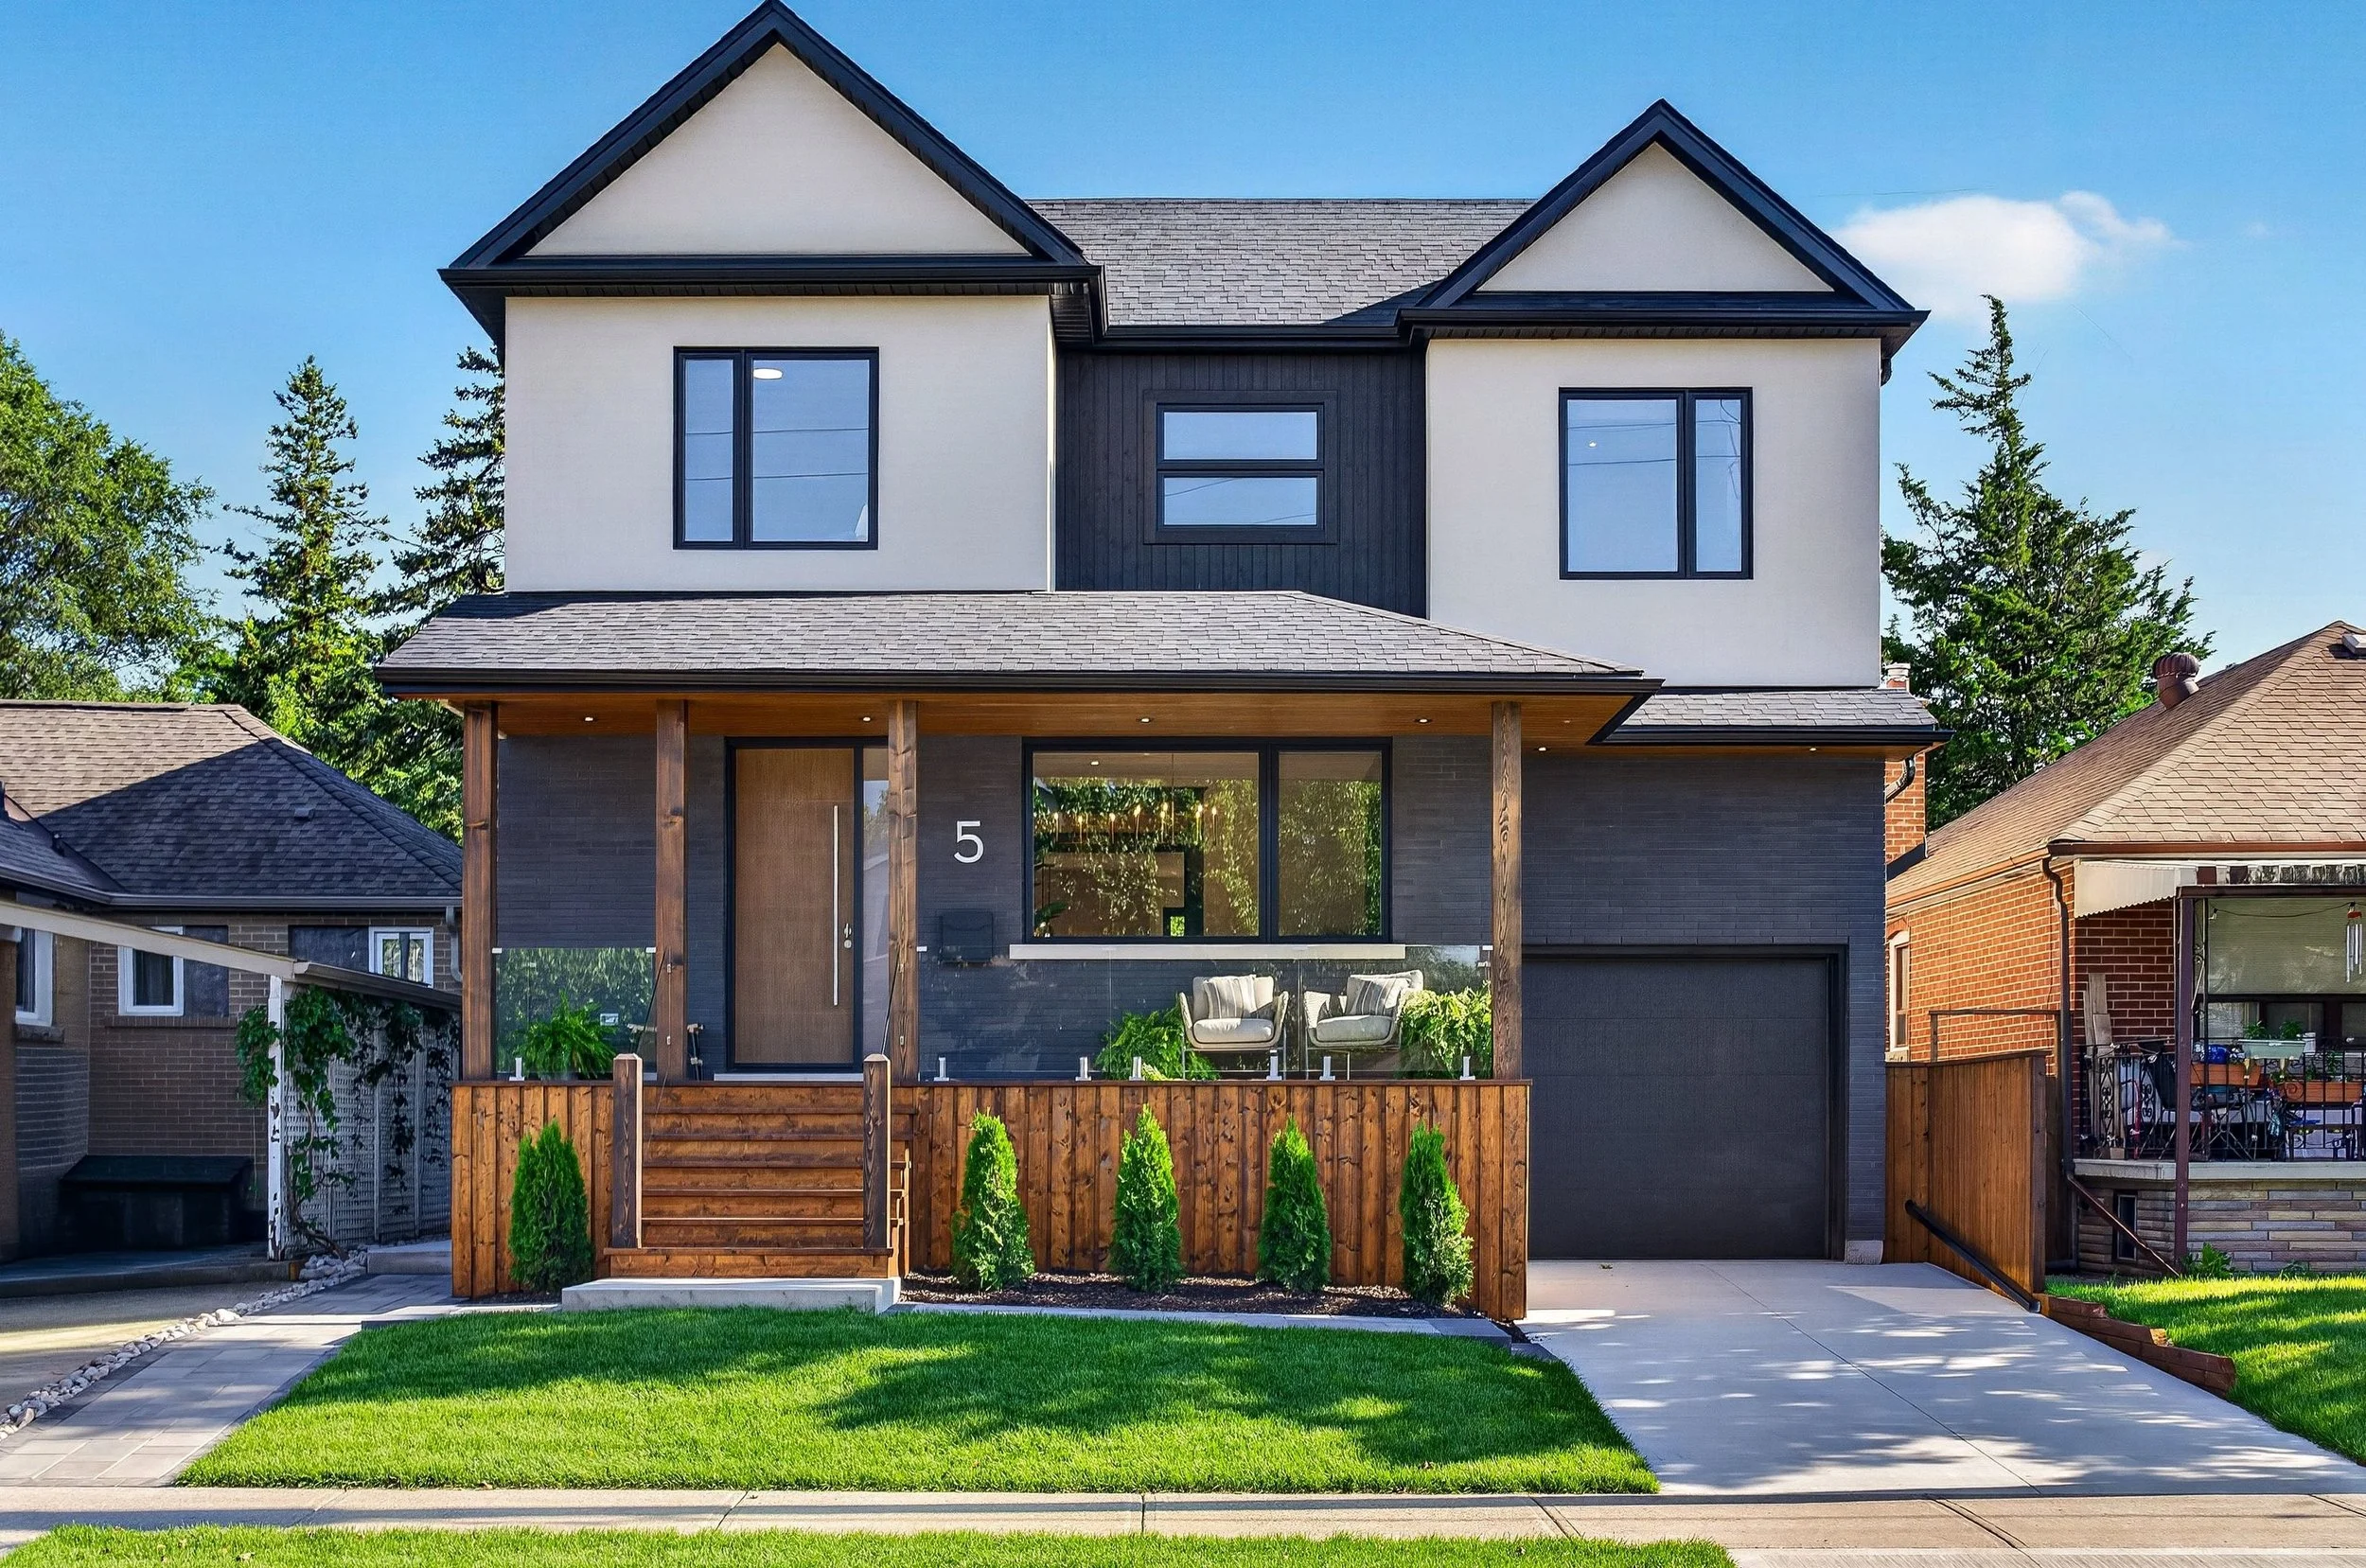
Welcome to 5 North Drive. This home sits somewhere between Japandi restraint and organic warmth: dark Maibec siding in the spirit of Yakisugi outside, cool walnut wood and warm stone inside, black trim used the way a good editor uses punctuation.
Nothing in this house is loud. All of it is deliberate.
Most families shopping for a new home often find themselves negotiating with themselves. The right neighbourhood, but the kitchen needs work. The finished house, but a busy street. The big lot, but a decade of renovations between you and the home you actually pictured.
This is a home that doesn’t make you choose. Four bedrooms up, a full apartment down, a kitchen to cancel reservations for, and a street where families stay for decades. There’s no to-do list waiting behind the beautiful finishes. Every detail has been considered, every decision made, and every space completed with the kind of care and taste you’d choose yourself (if you’d had the time, the vision, and a few years to perfect it).
We’ve all had seasons of life where compromise was our only option. This isn't one of them. This is the home for the moment you've been working toward: when the kids still fill the bedrooms, when your parents might need a place to land, when you've earned the right to walk into a home and simply have it be what you wanted.
All that's left on the list is to live here.Some homes are designed to impress. Others are designed to function.
The Main Floor
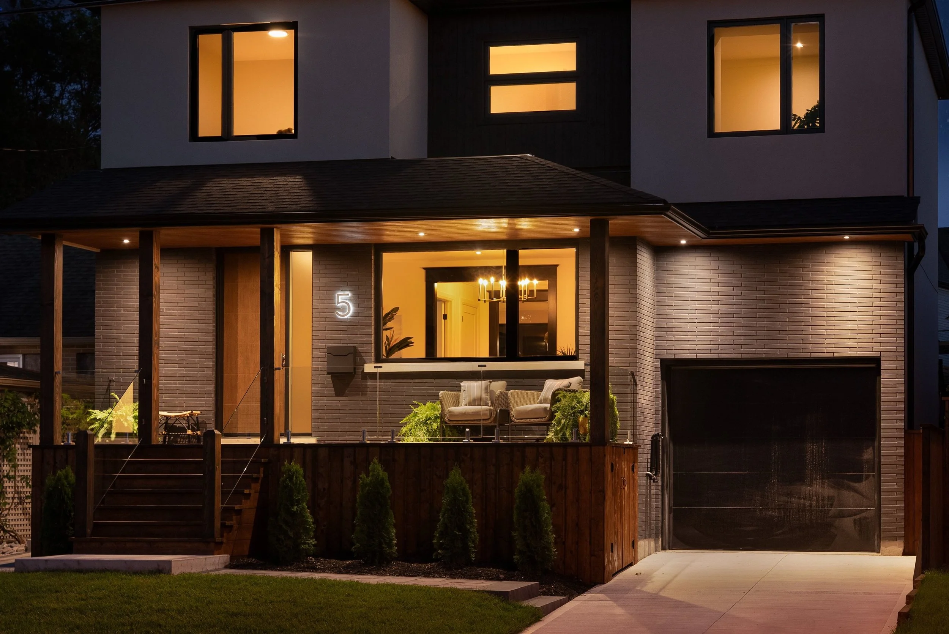
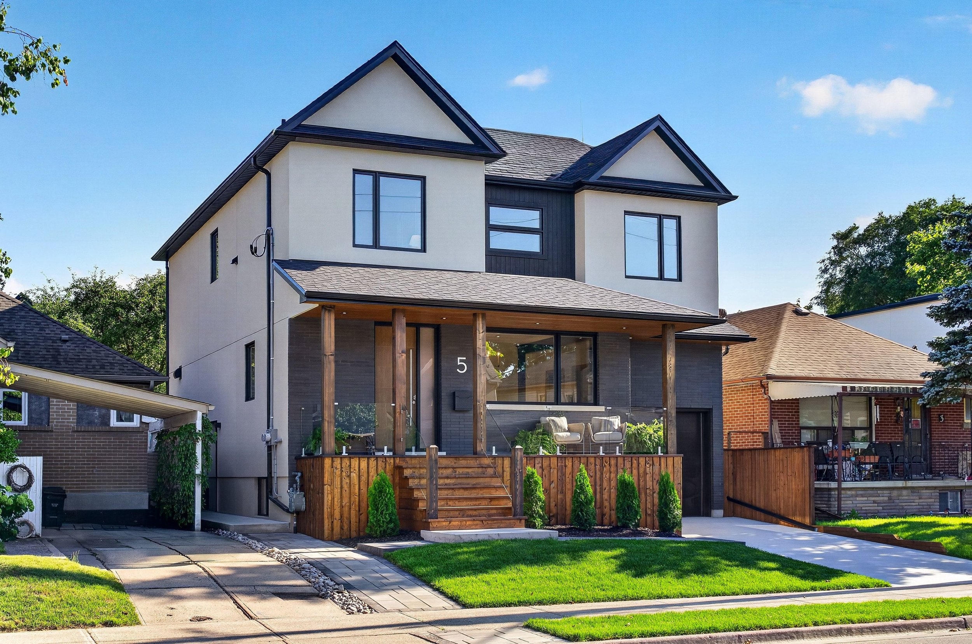
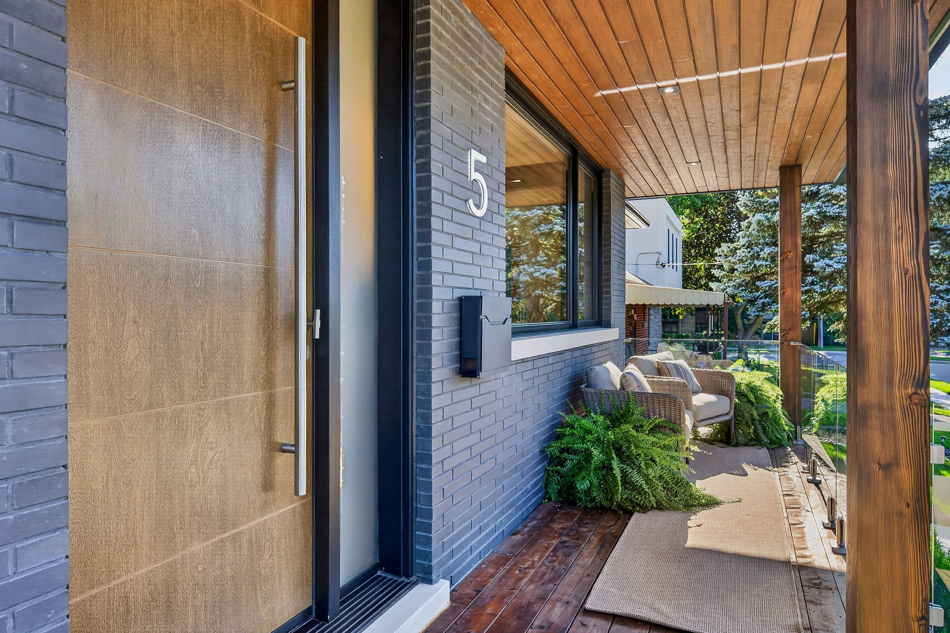
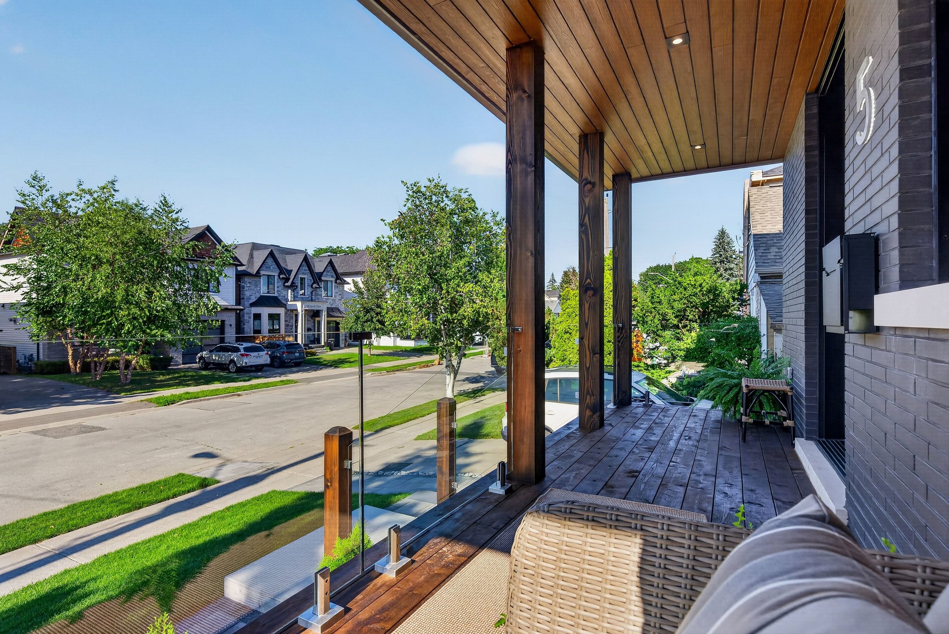
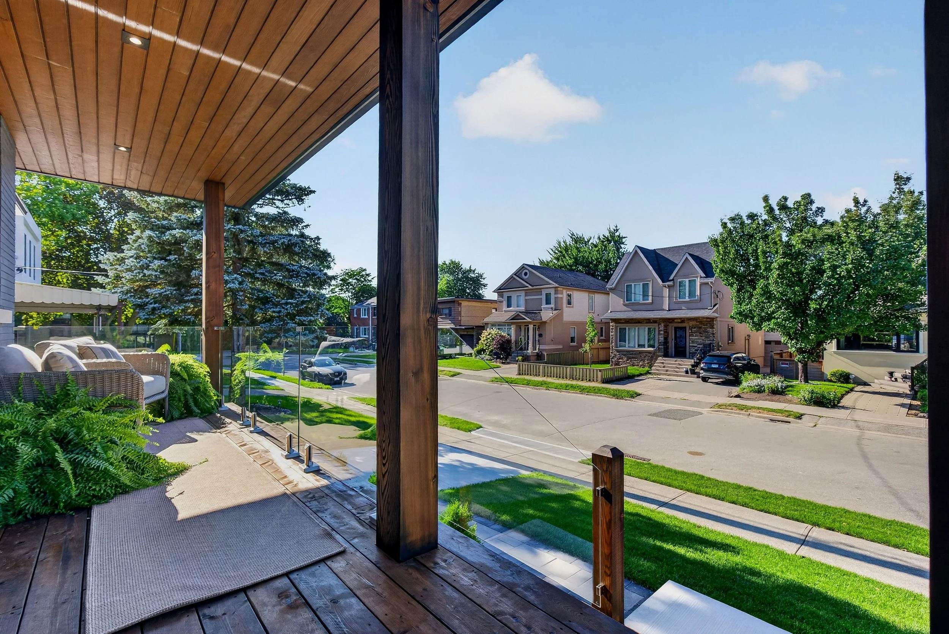
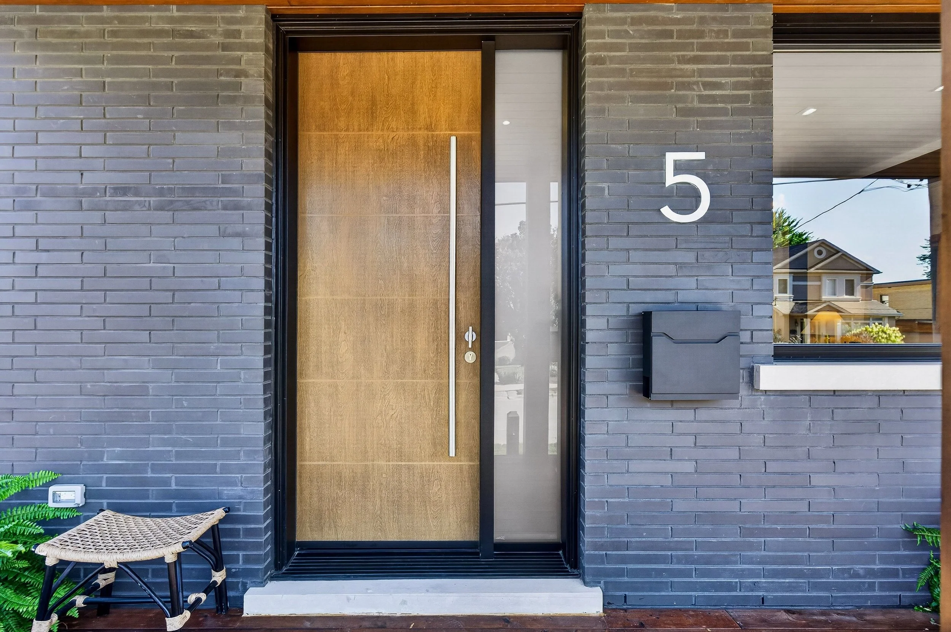
Let’s start on the front porch, because the house does: glass railings, wood soffits, and a backlit house number glowing against dark brick, stucco & Maibec siding stained dark in a nod to Yakisugi, the Japanese practice of preserving wood by fire. Open enough to connect with neighbours, private enough for quiet evenings and a nightcap.
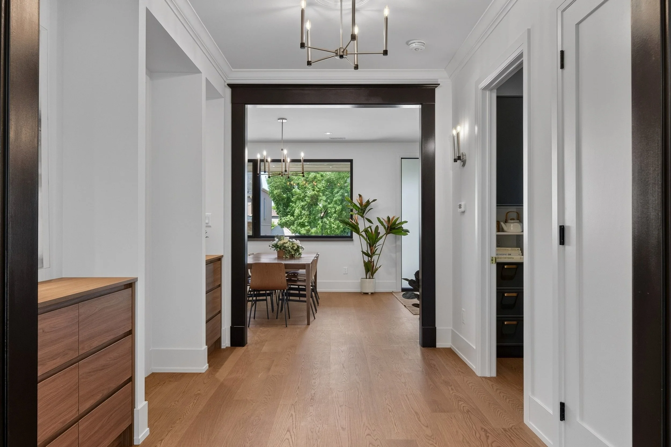
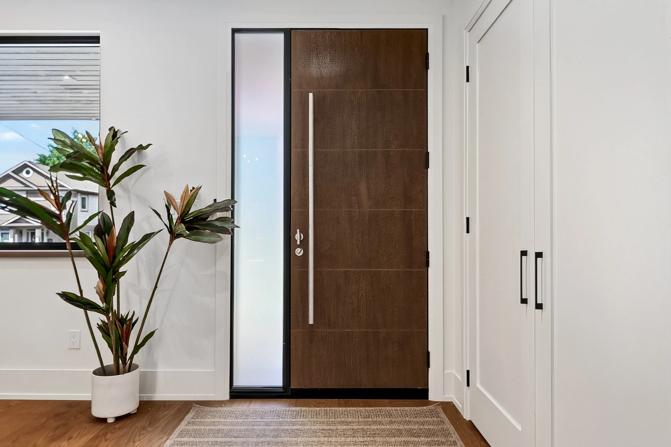
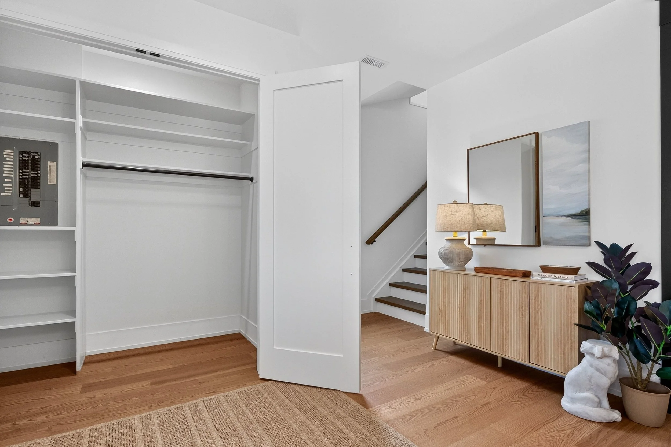
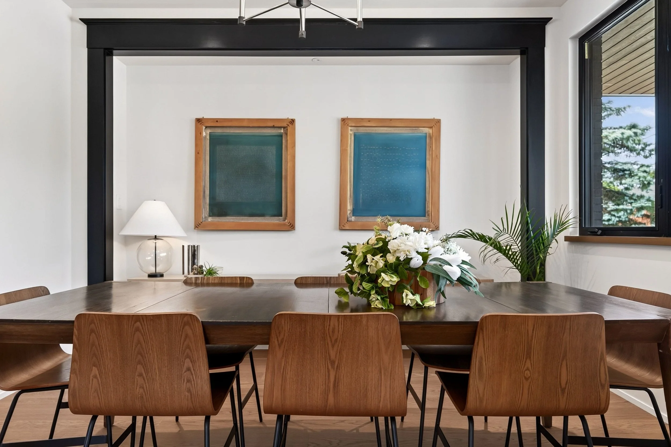
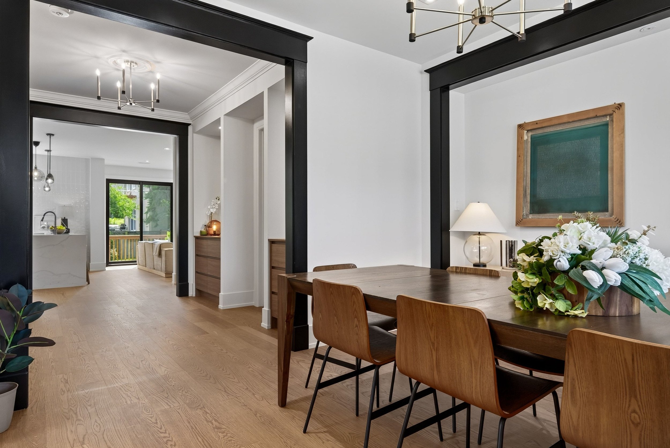
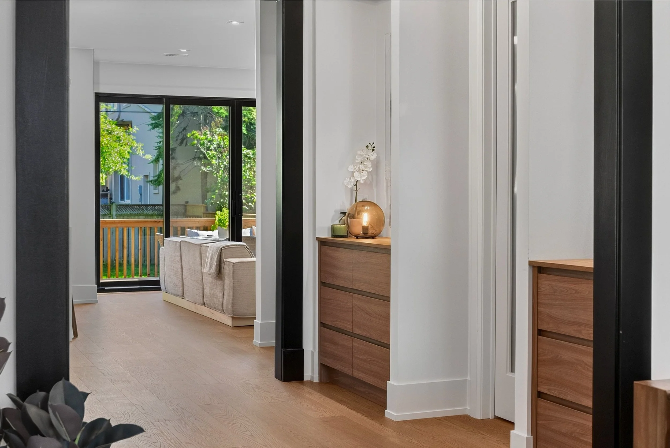
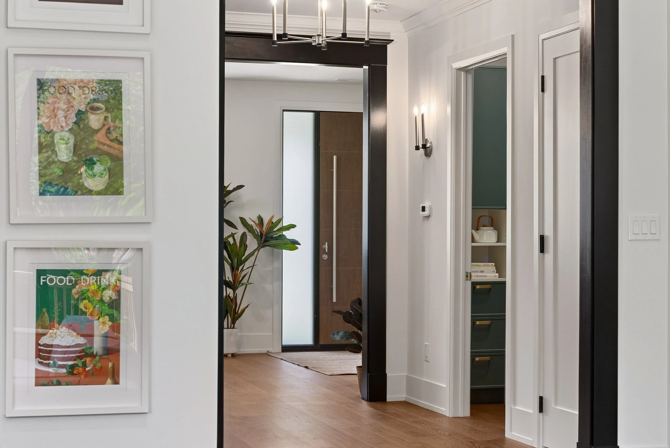
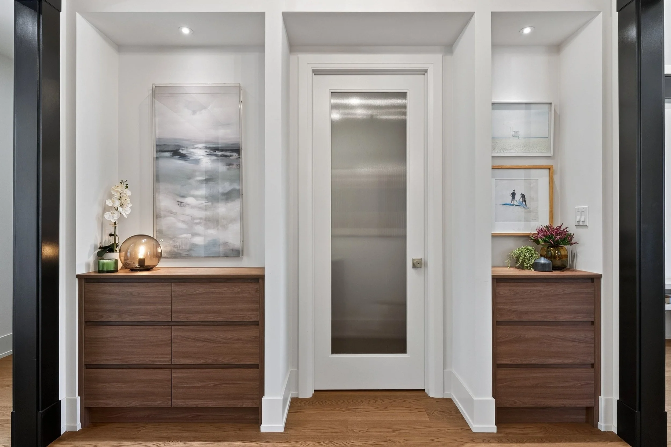
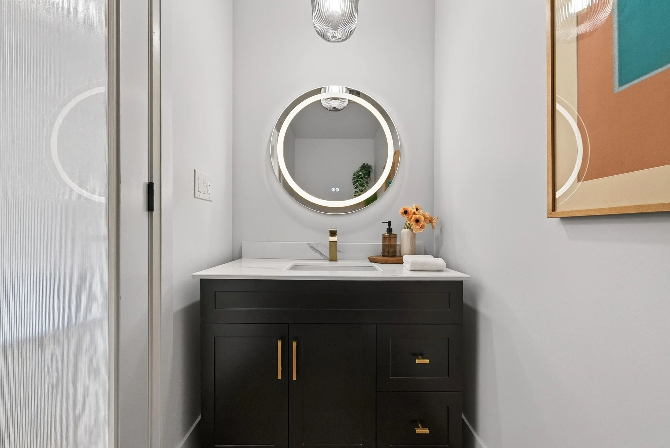
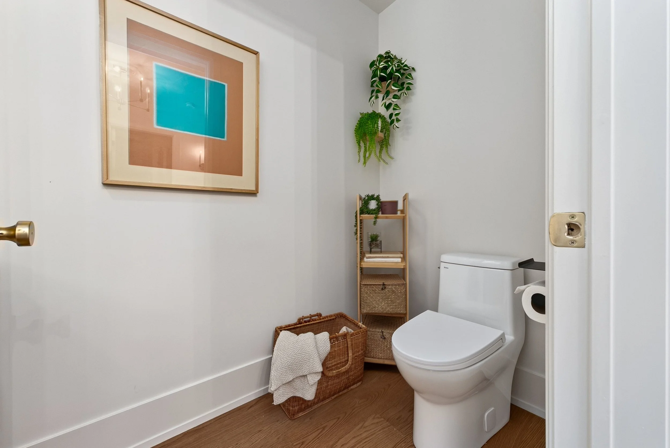
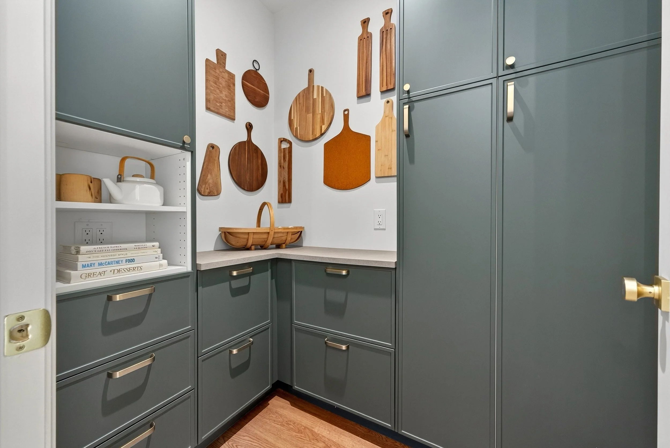
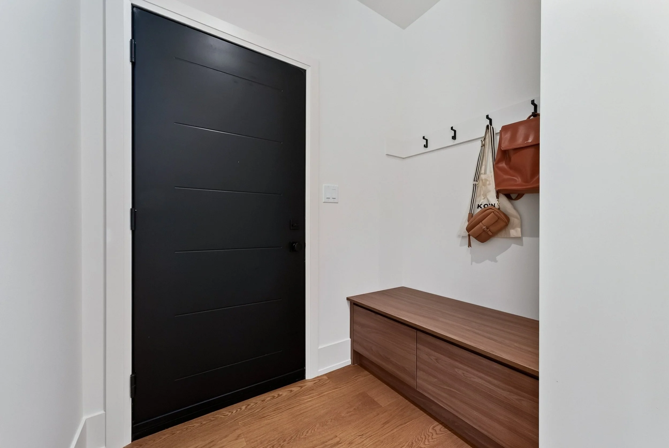
Inside, a richer, moodier palette adds depth without diminishing the natural light. Dark trim frames the dining room, doorways, while engineered hardwood runs underfoot, and the centre hall works as the hub of the home. The powder room, pantry, entry to the basement two bedroom apartment, and the mudroom entry line the wide centre hallway while leading you through to the living room, kitchen and backyard.
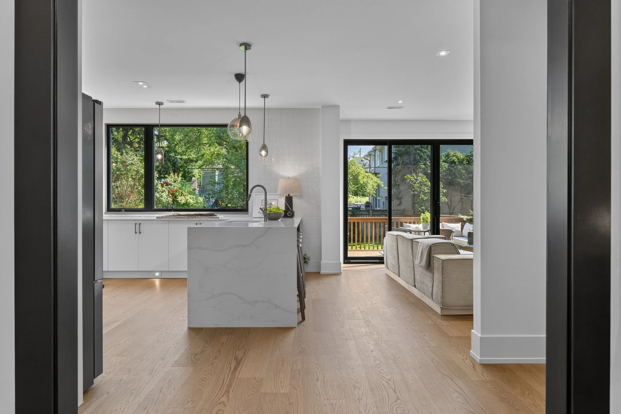
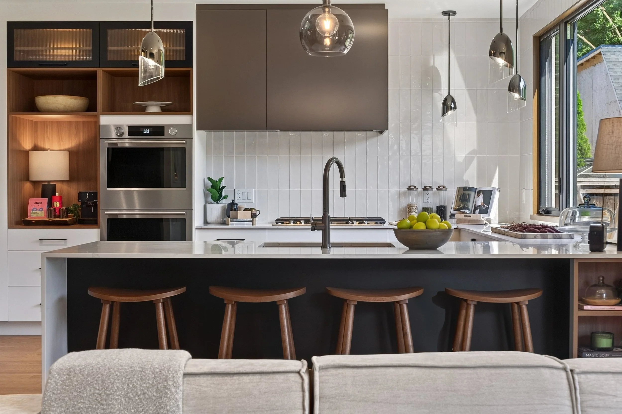
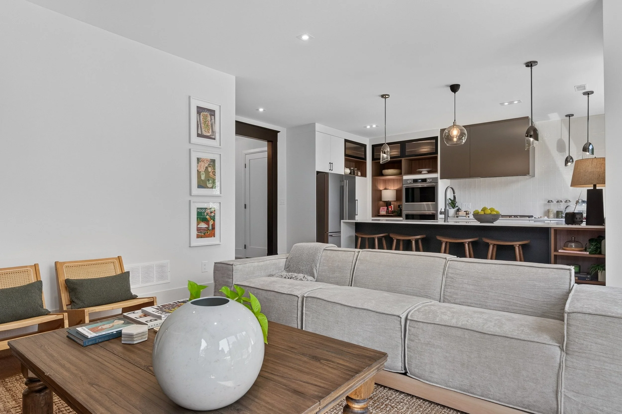
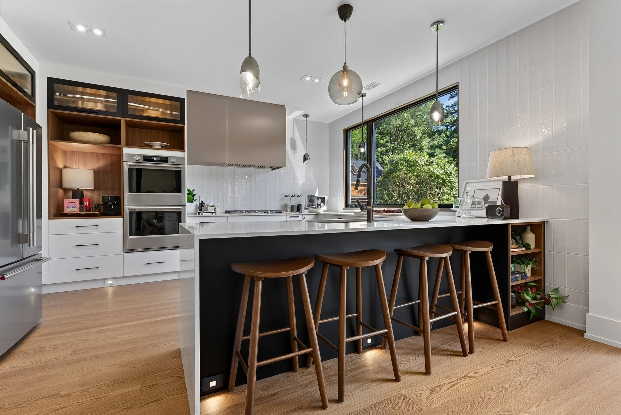
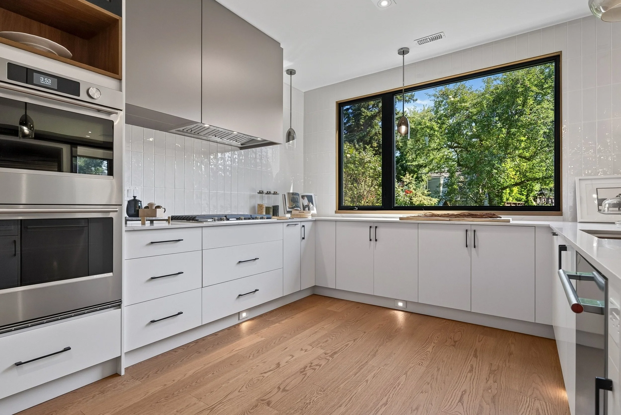
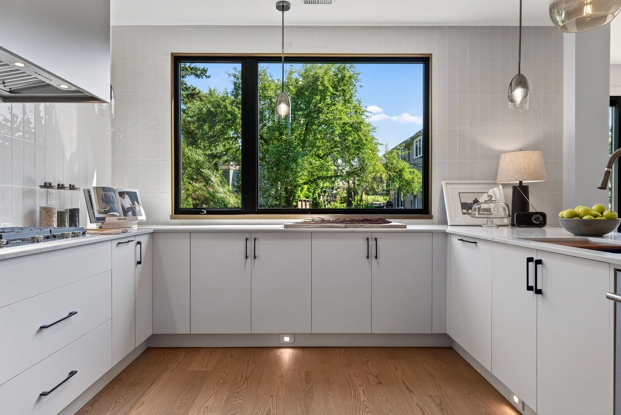
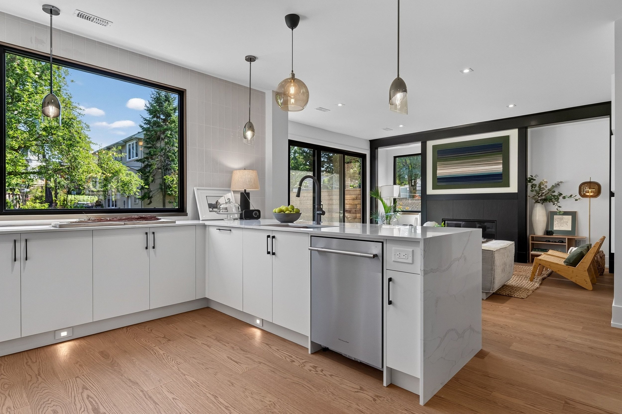
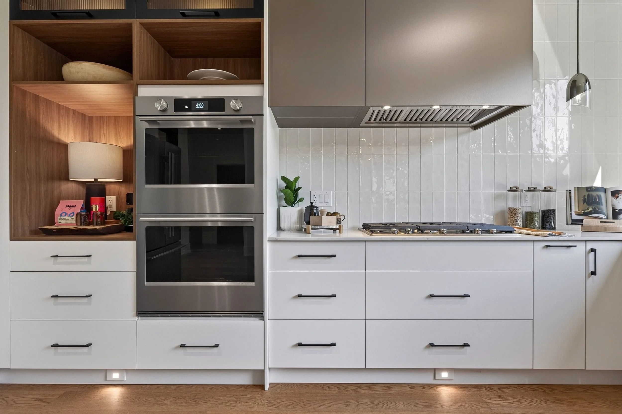
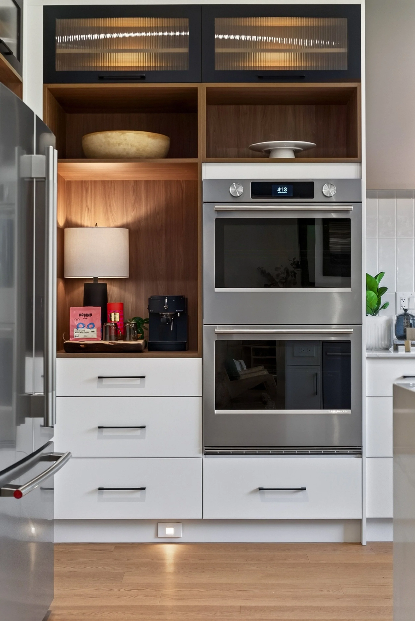
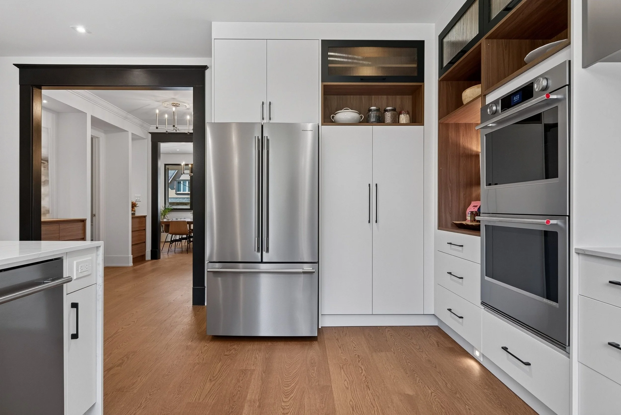
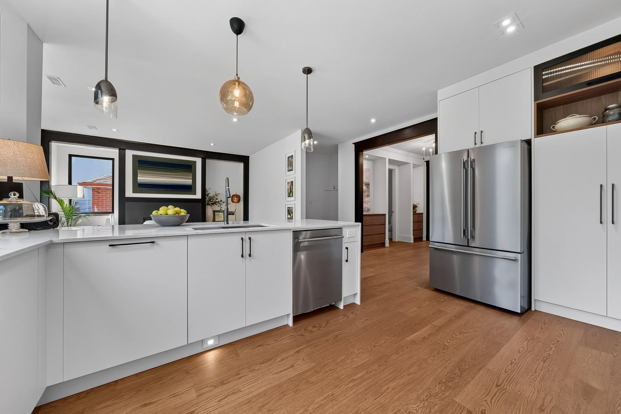
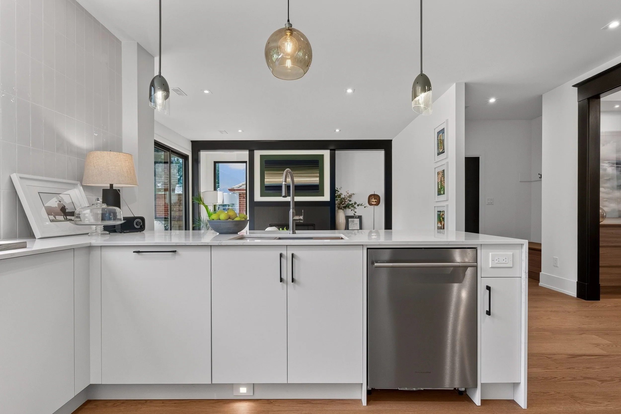
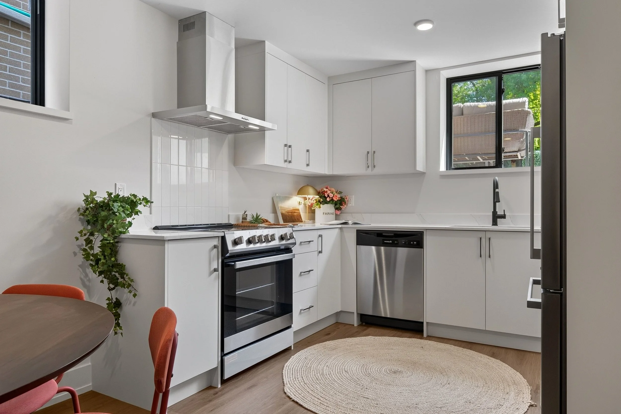
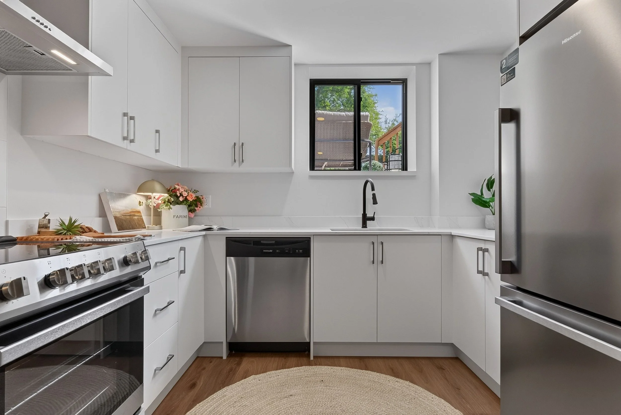
Once you’re down the hall, experience the first peek of the oversized entertainer’s kitchen: dark cabinetry and warm wood grain against light quartz countertops, anchored by a peninsula that pours its waterfall edge straight to the floor. Finished with a coffee bar, large workstation sink & system, double wall oven and large gas cooktop standing by.
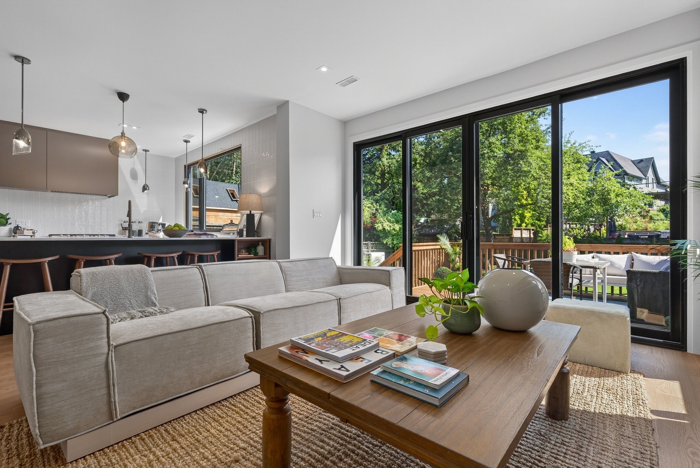
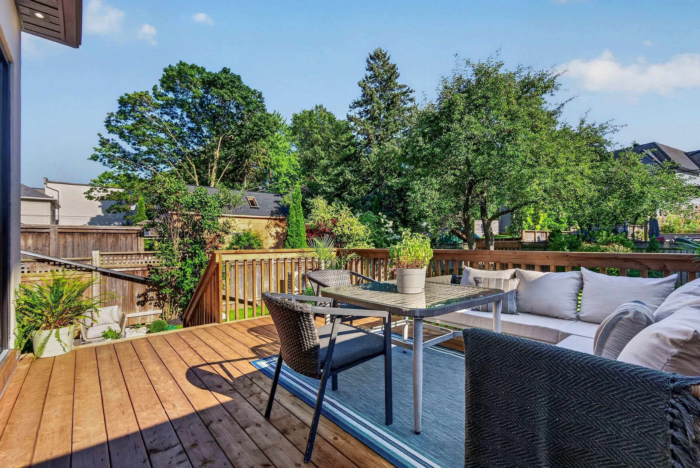
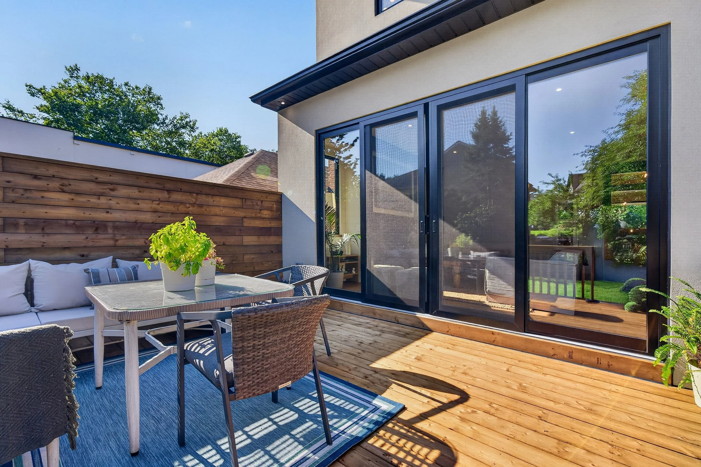
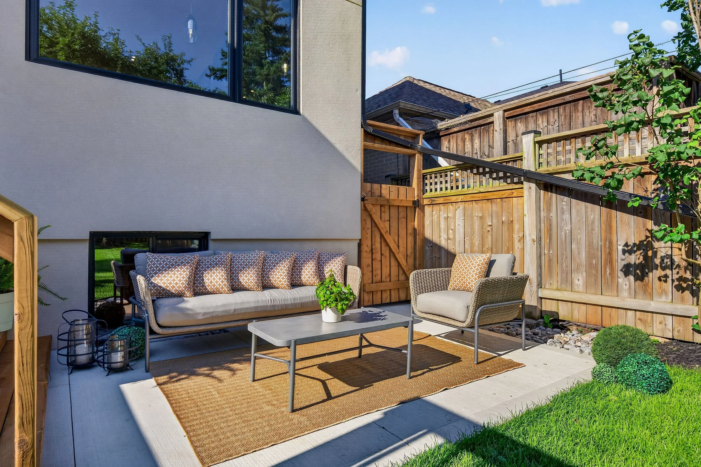
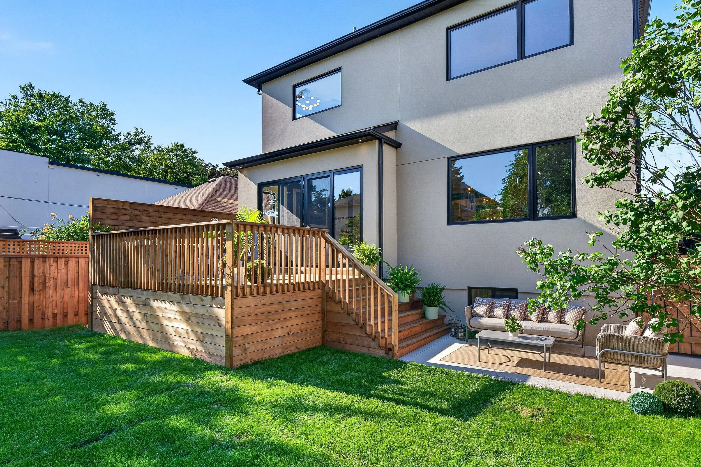
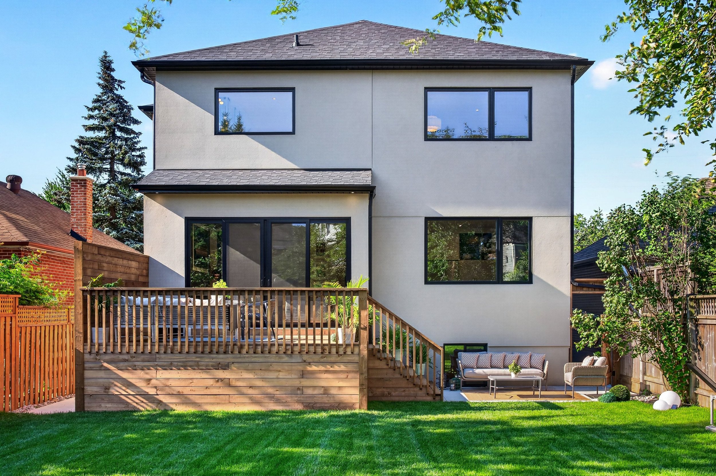
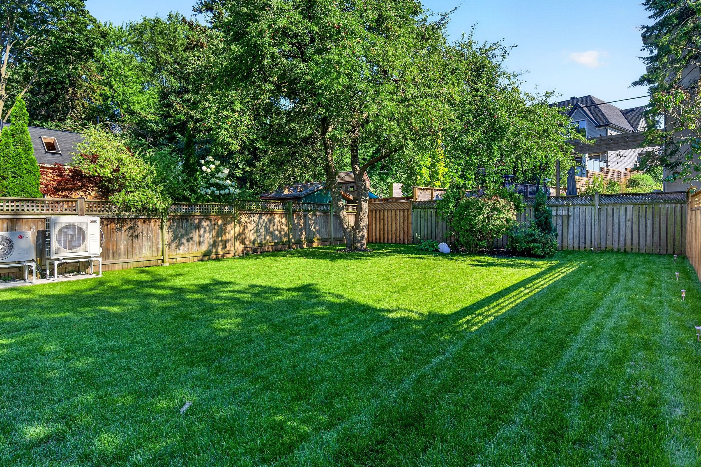
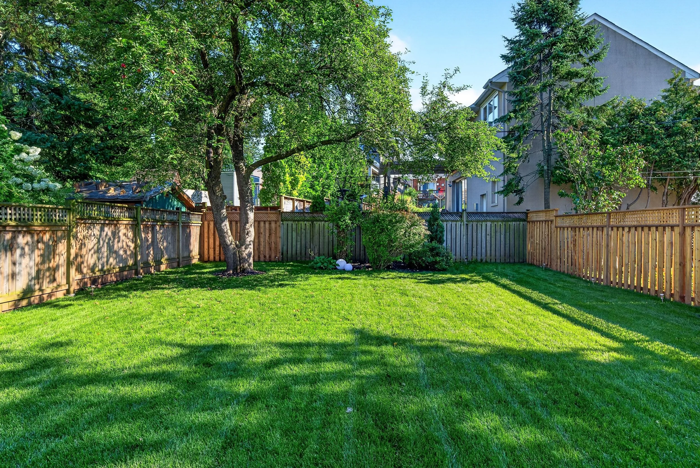
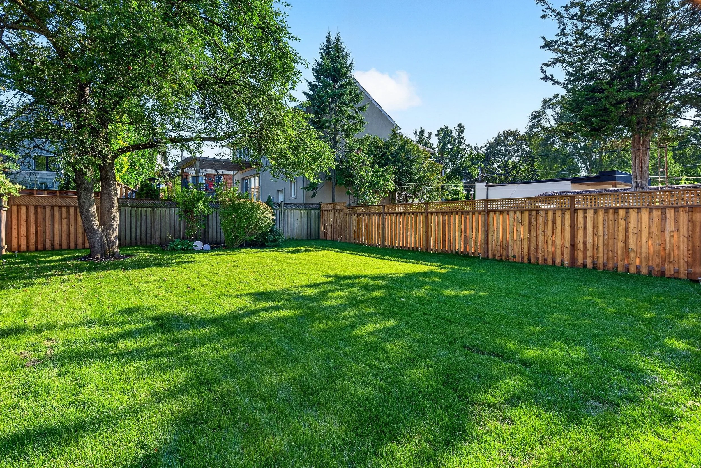
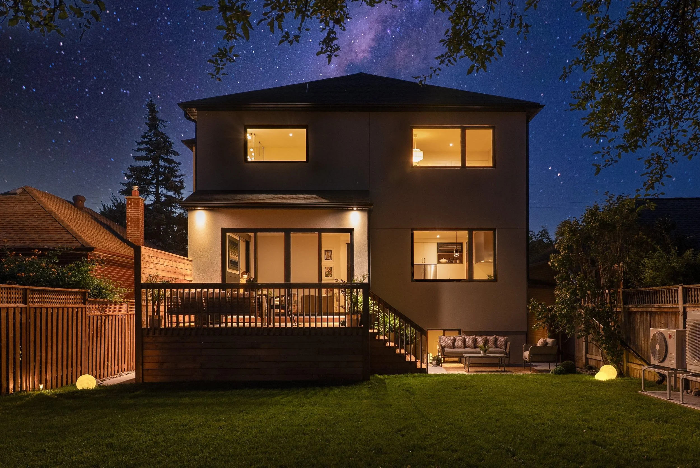
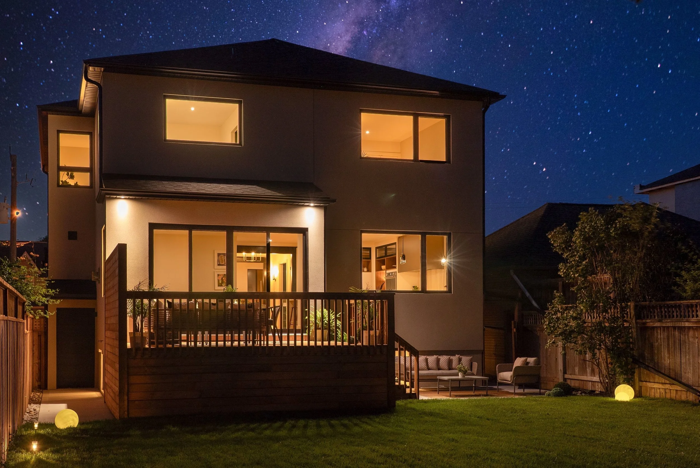
The living room opens to a wall of glass. Oversized floor-to-ceiling sliders extend your interior space beyond the four walls, opening the living room, gas fireplace and all, onto the wood deck and poured concrete patio. The backyard is large, lush and complete with an abundant old apple tree. Imagine the fire glowing, the yard softly lit, and an evening so inviting no one is ever quite ready to leave.
The Second Floor
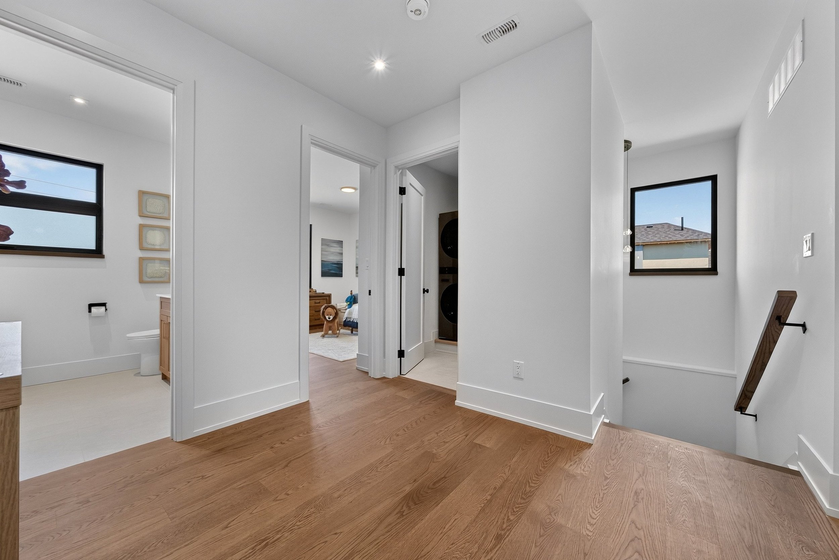
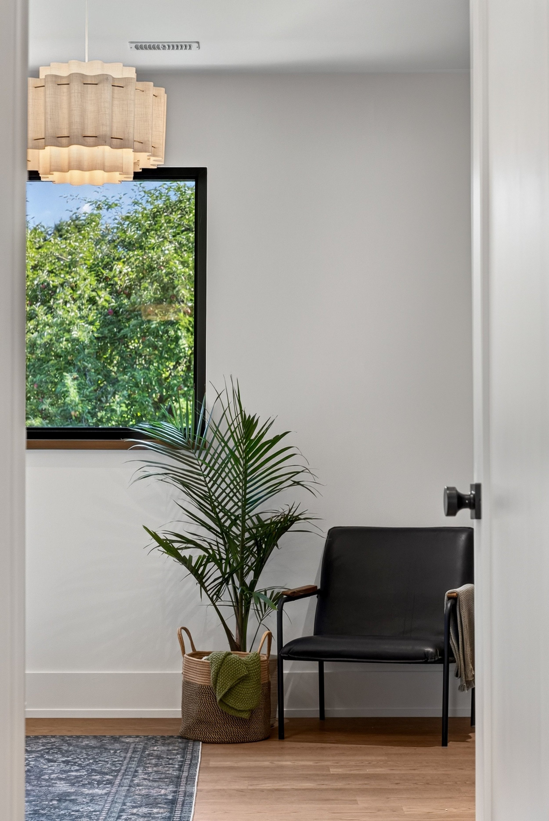
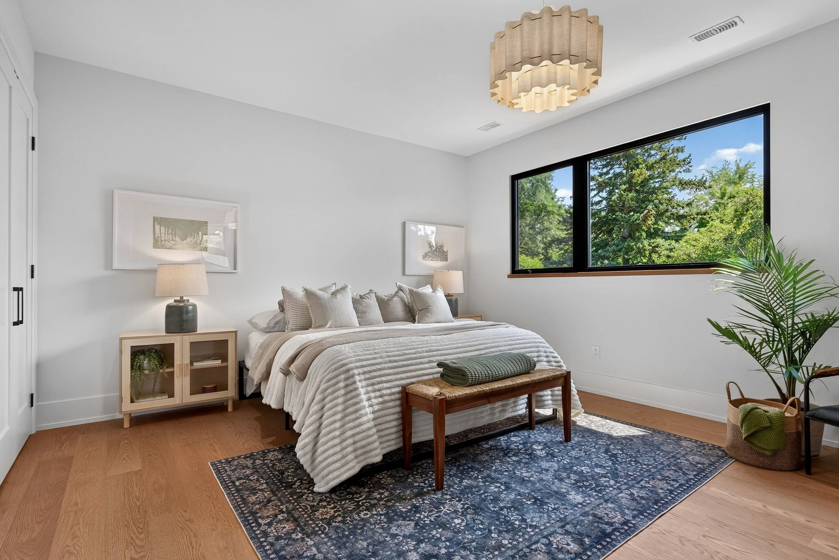
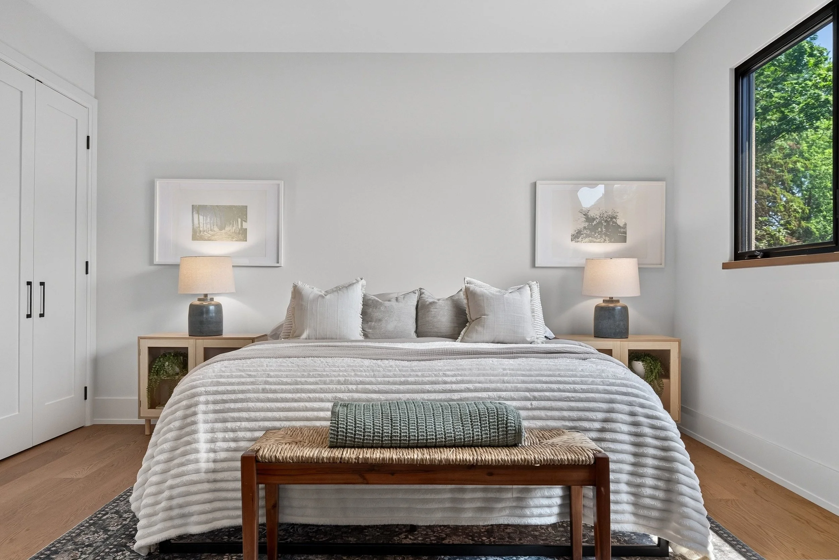
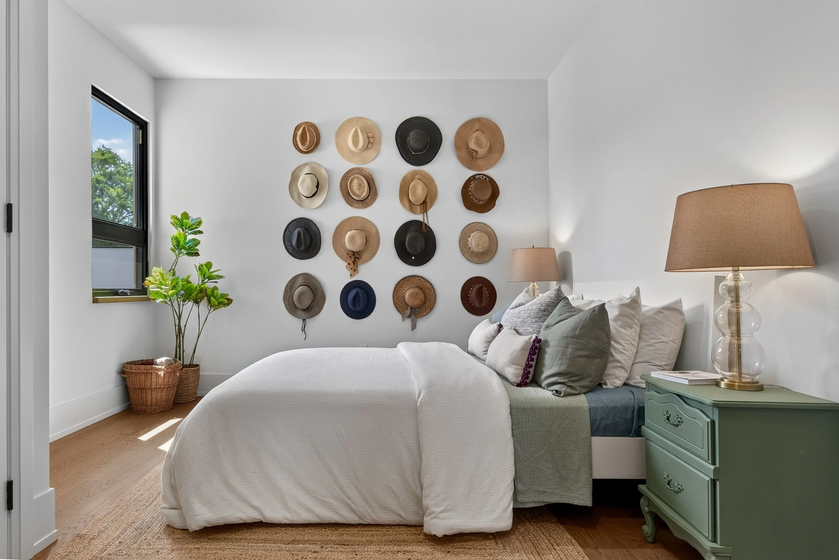
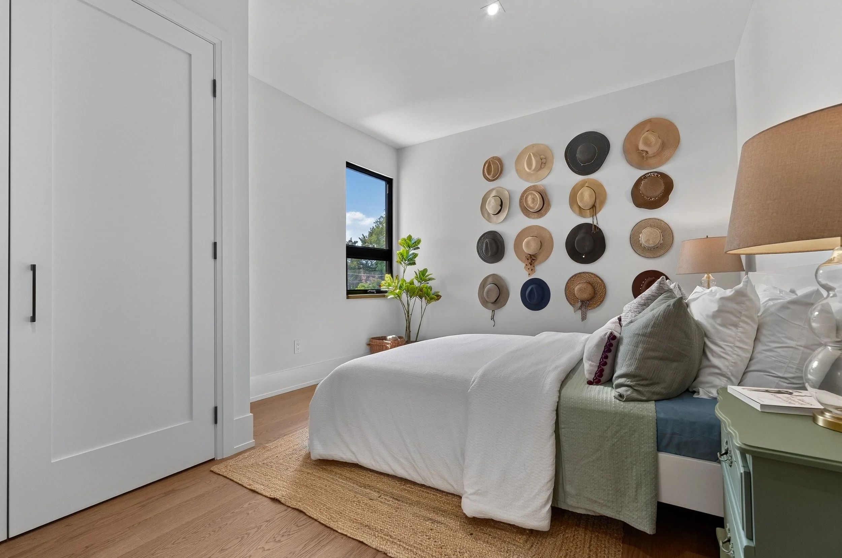
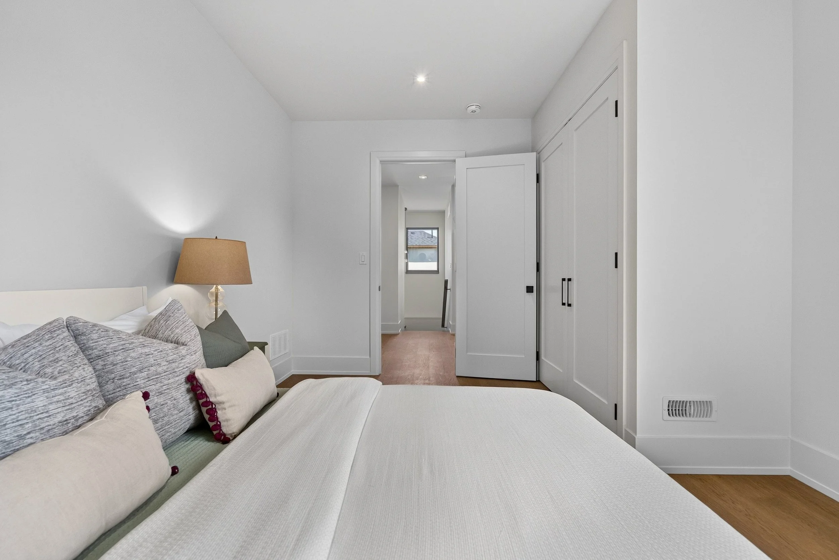
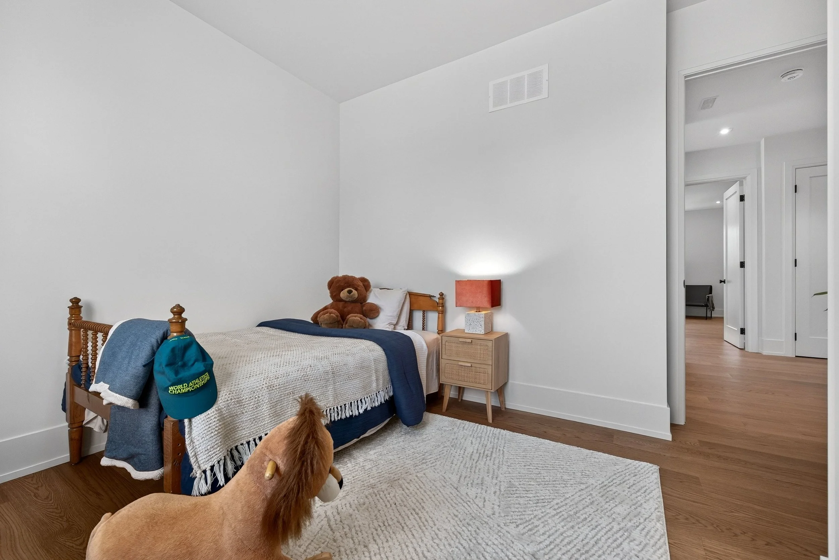
Upstairs: four bedrooms. It's the number that changes how a family moves through a week, and each room earns its place. Large windows in every room, two south-facing bedrooms overlooking the backyard, and two north-facing rooms watching the neighbourhood go by.
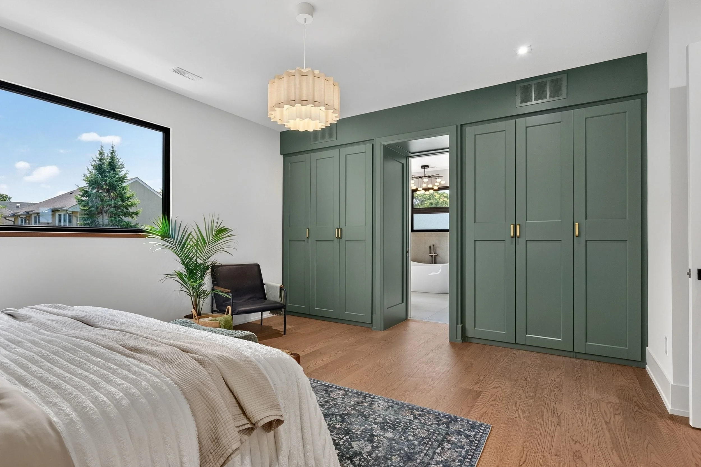
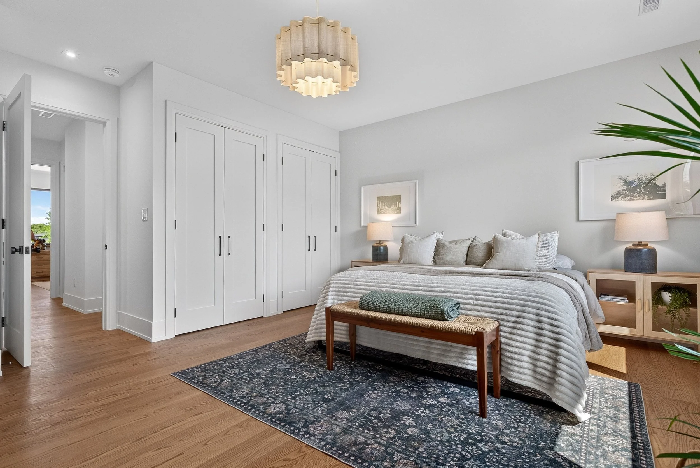
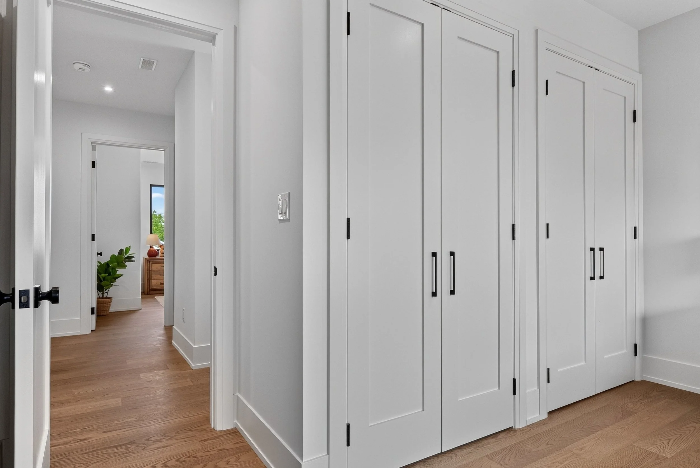
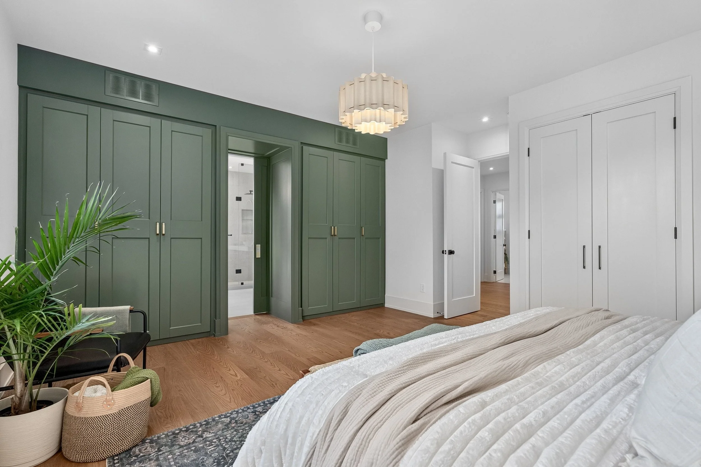
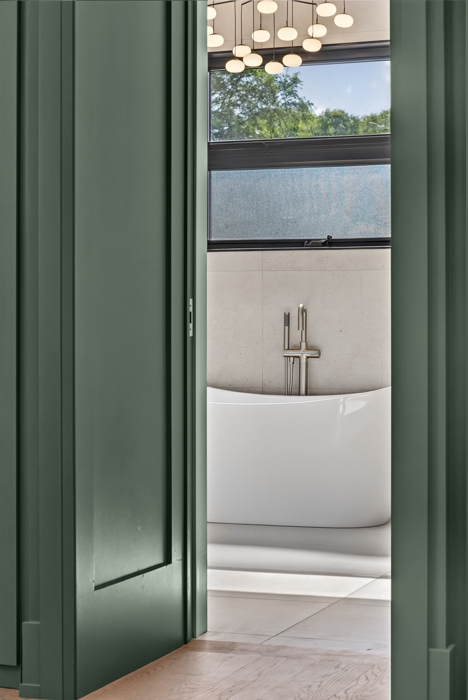
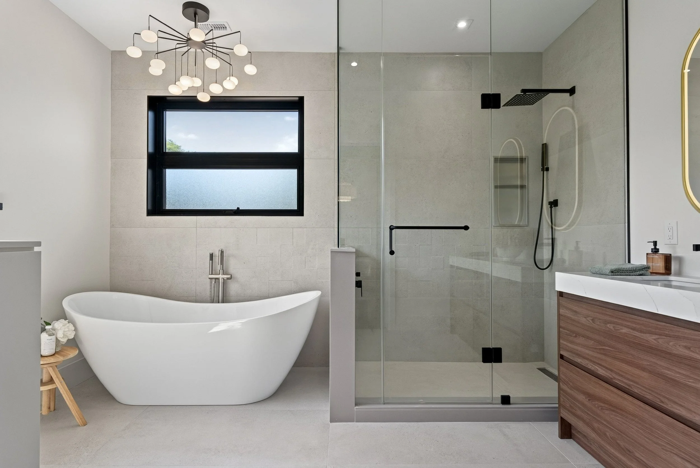
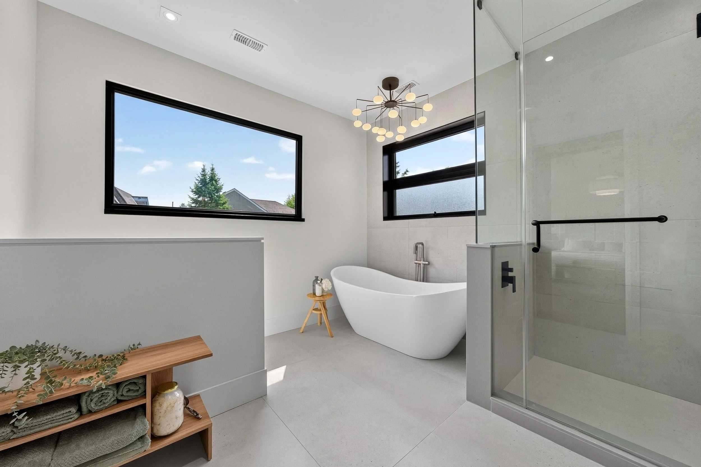
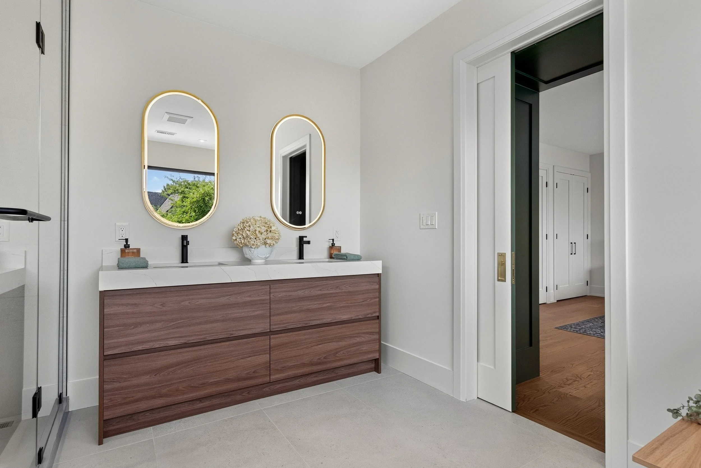
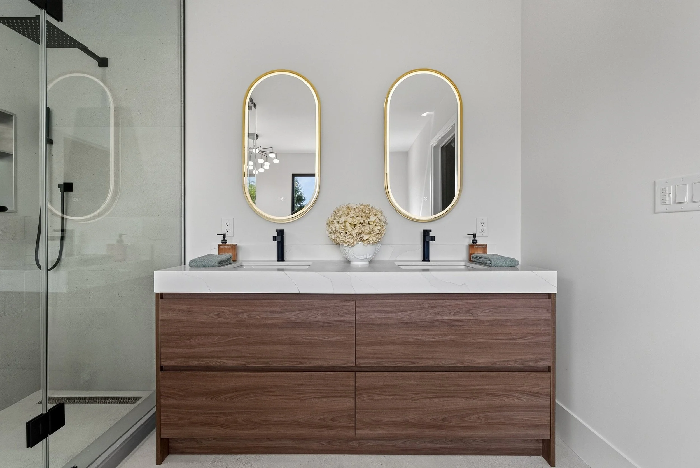
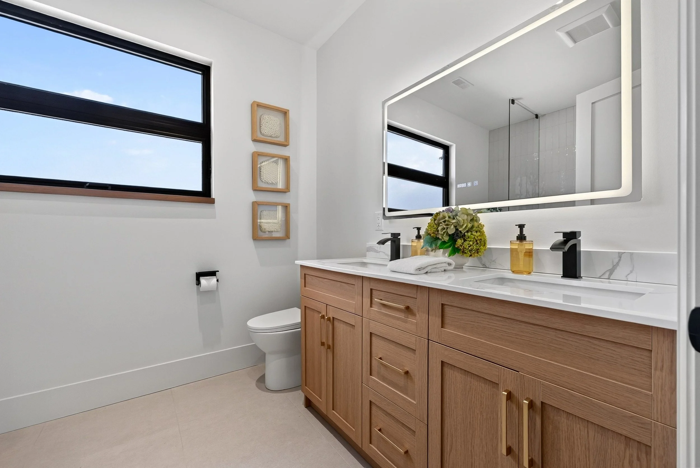
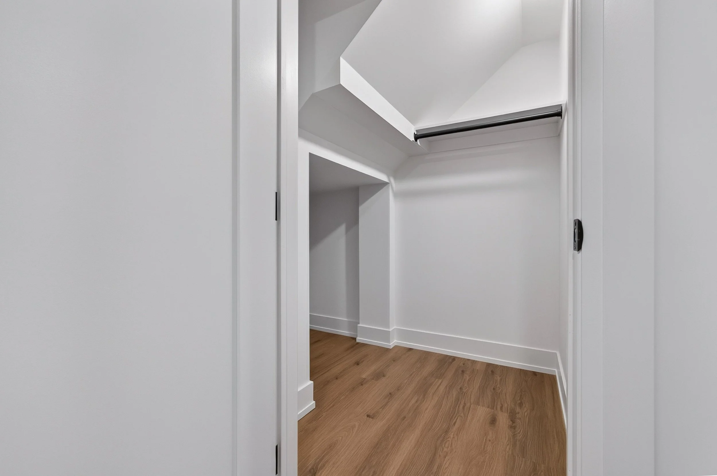
The Primary Suite is where the house slows down completely. Built-in closets line the room, with a place for his, hers, and all the extras.A pocket door slides open to a five-piece ensuite that behaves like a personal spa: a freestanding tub under soft light, a separate shower, a double vanity with a mitred-edge quartz top, and yes, a smart toilet, because at this point why not?
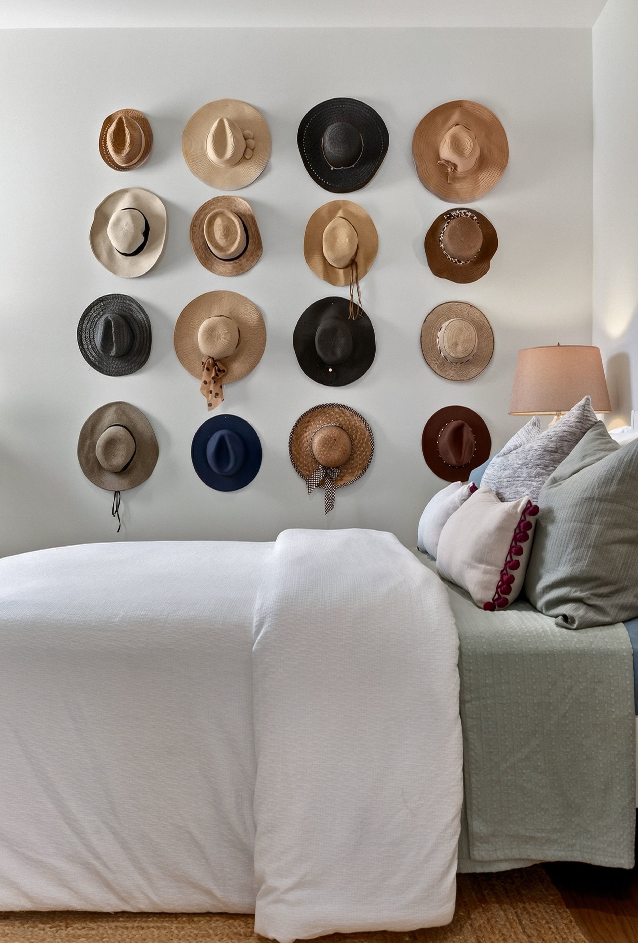
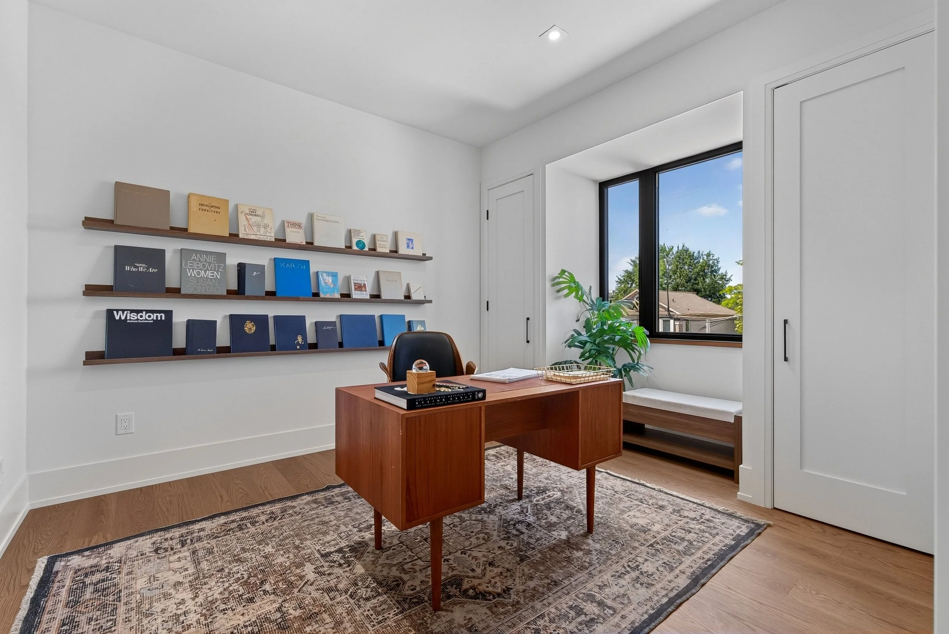
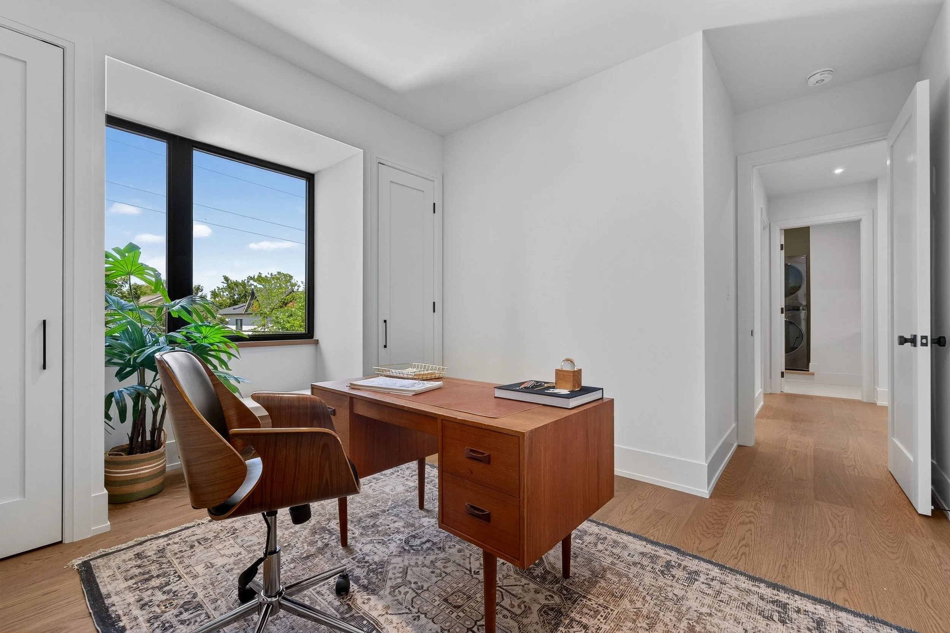
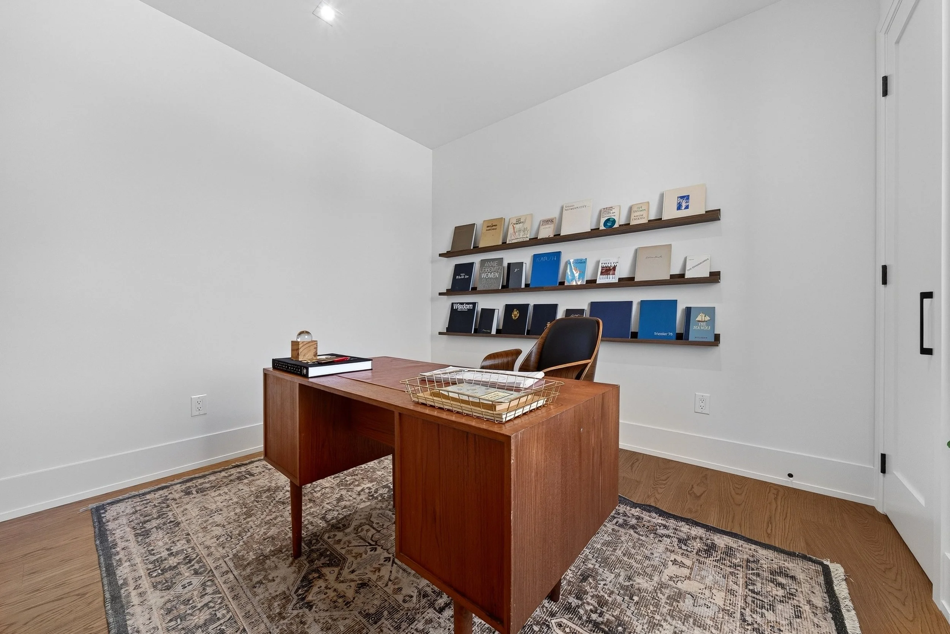
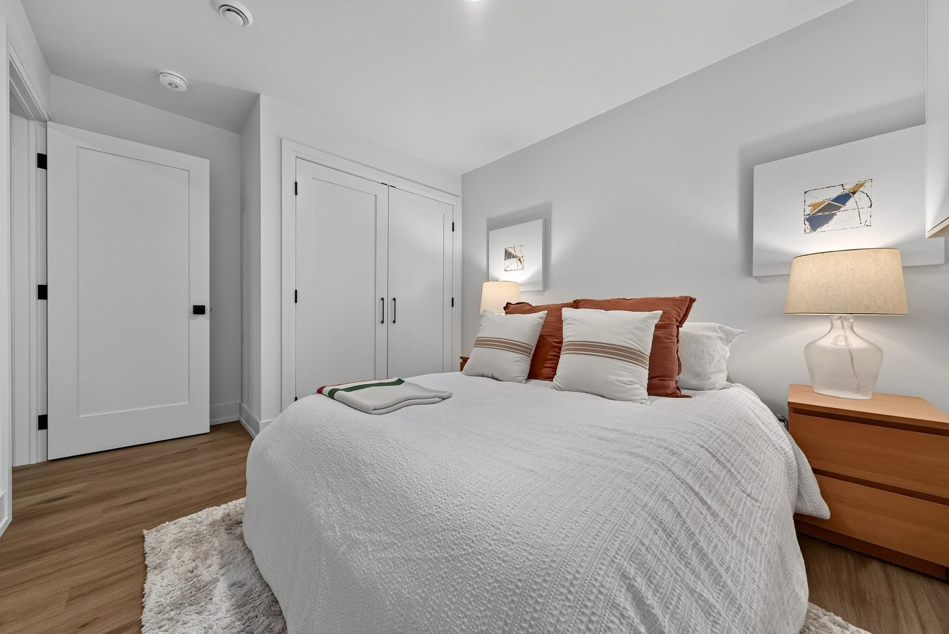
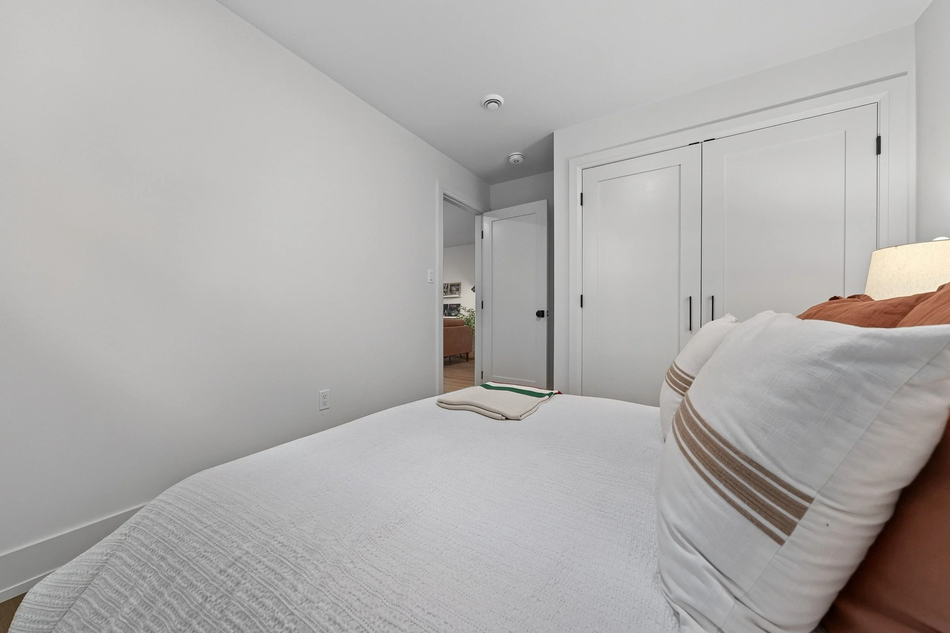
Three more bedrooms complete the second level, flexible enough for a big family, a home office, or big enough to fit whatever combination this year requires.
There are two extra details here many homes miss:
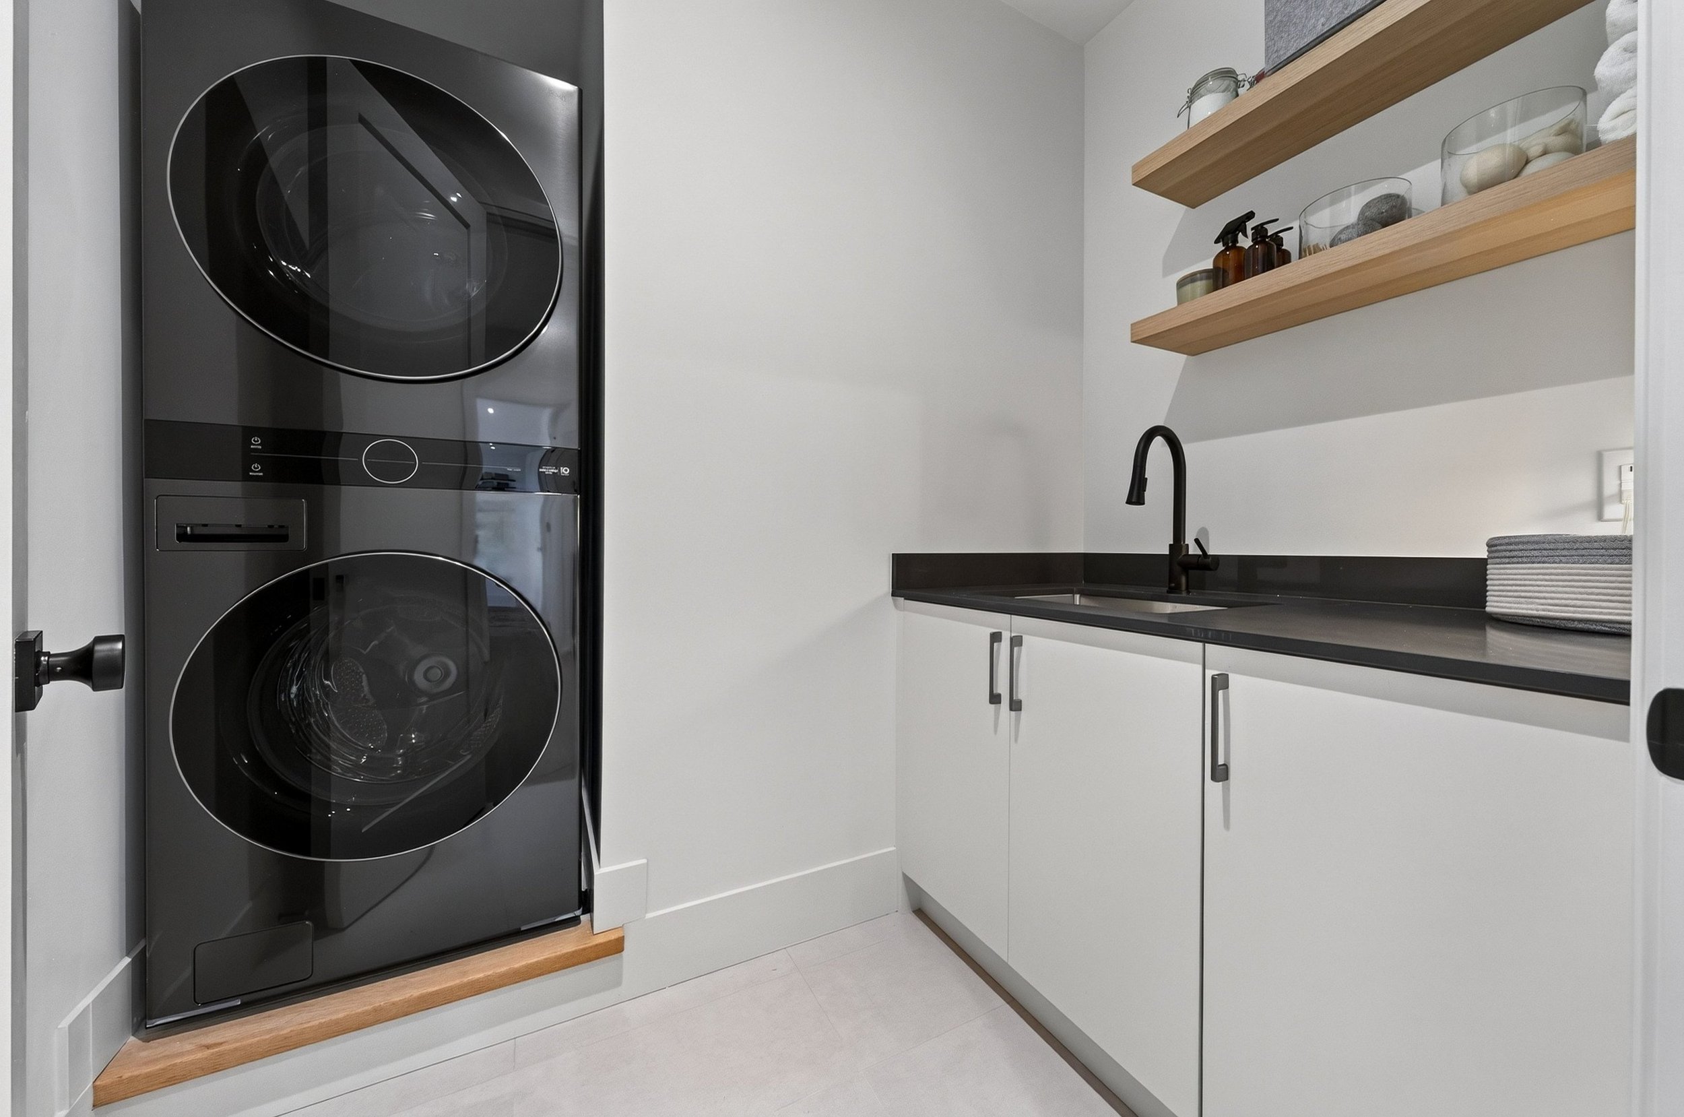
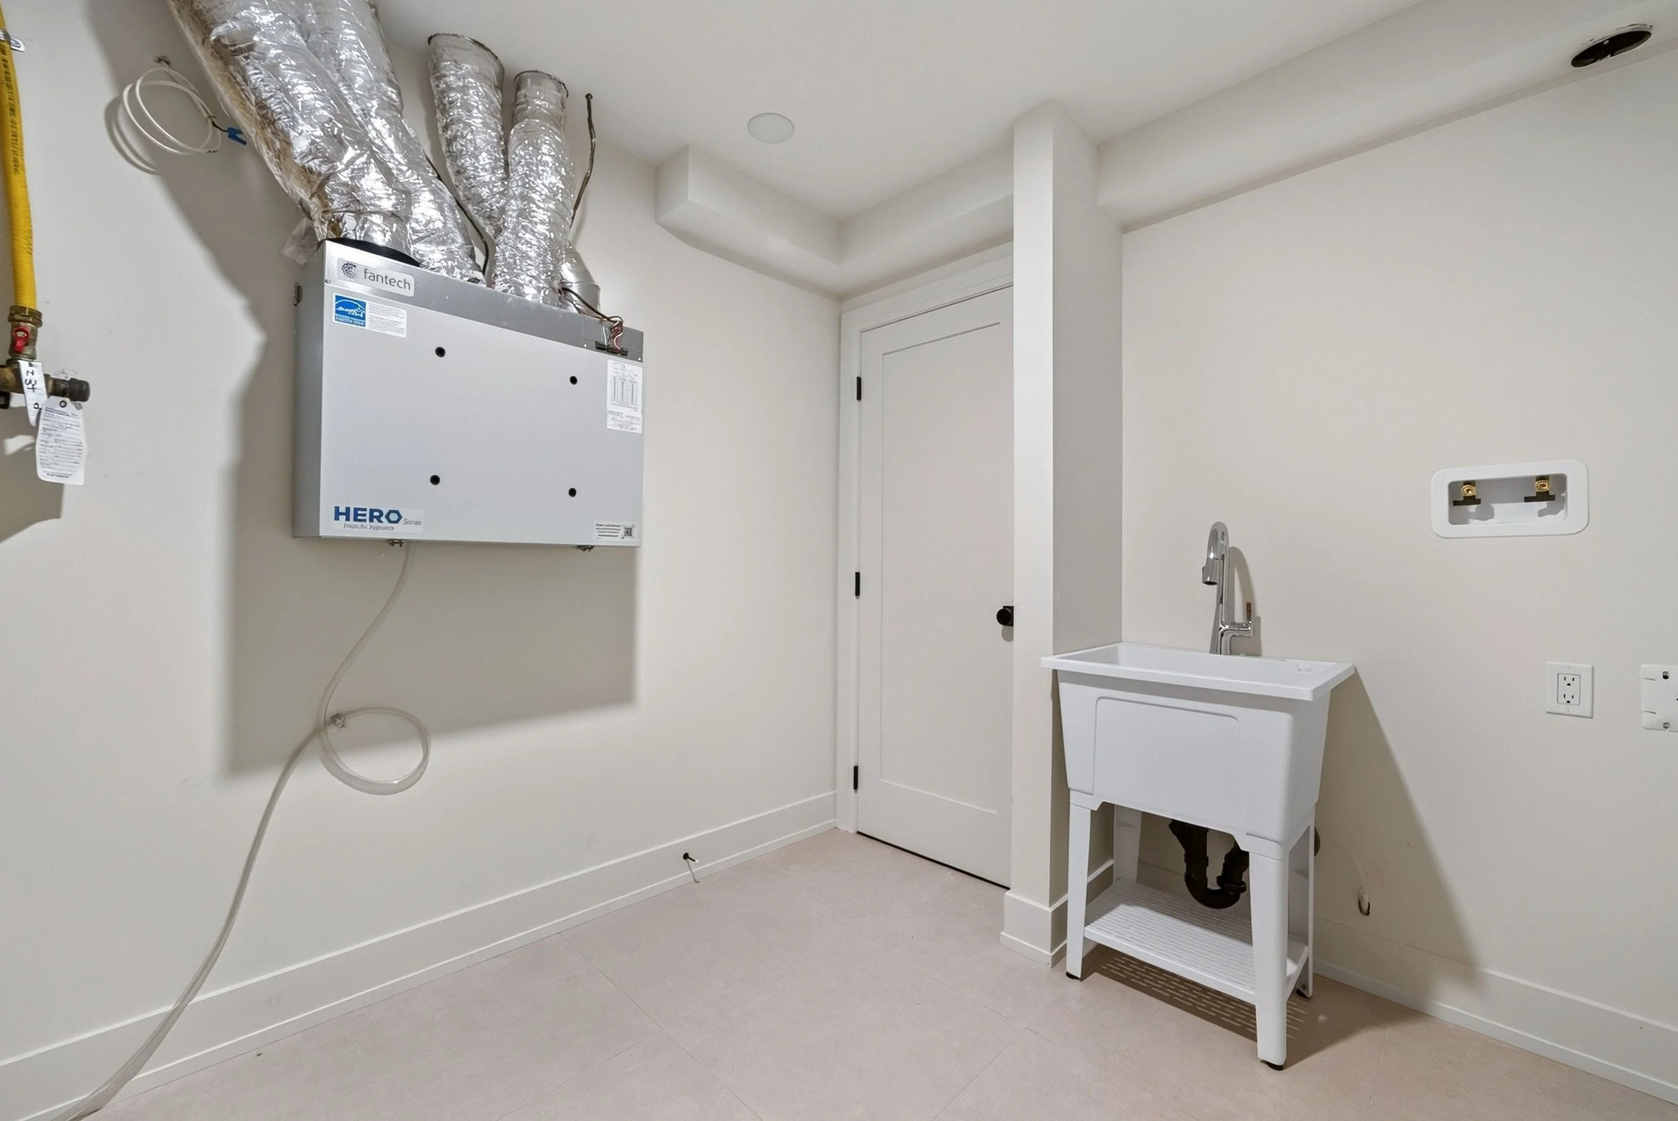
First, a second floor laundry room, with full-sized machines with a utility sink, quartz counters and built-in cabinetry (because nobody has ever enjoyed carrying a hamper down two flights of stairs).
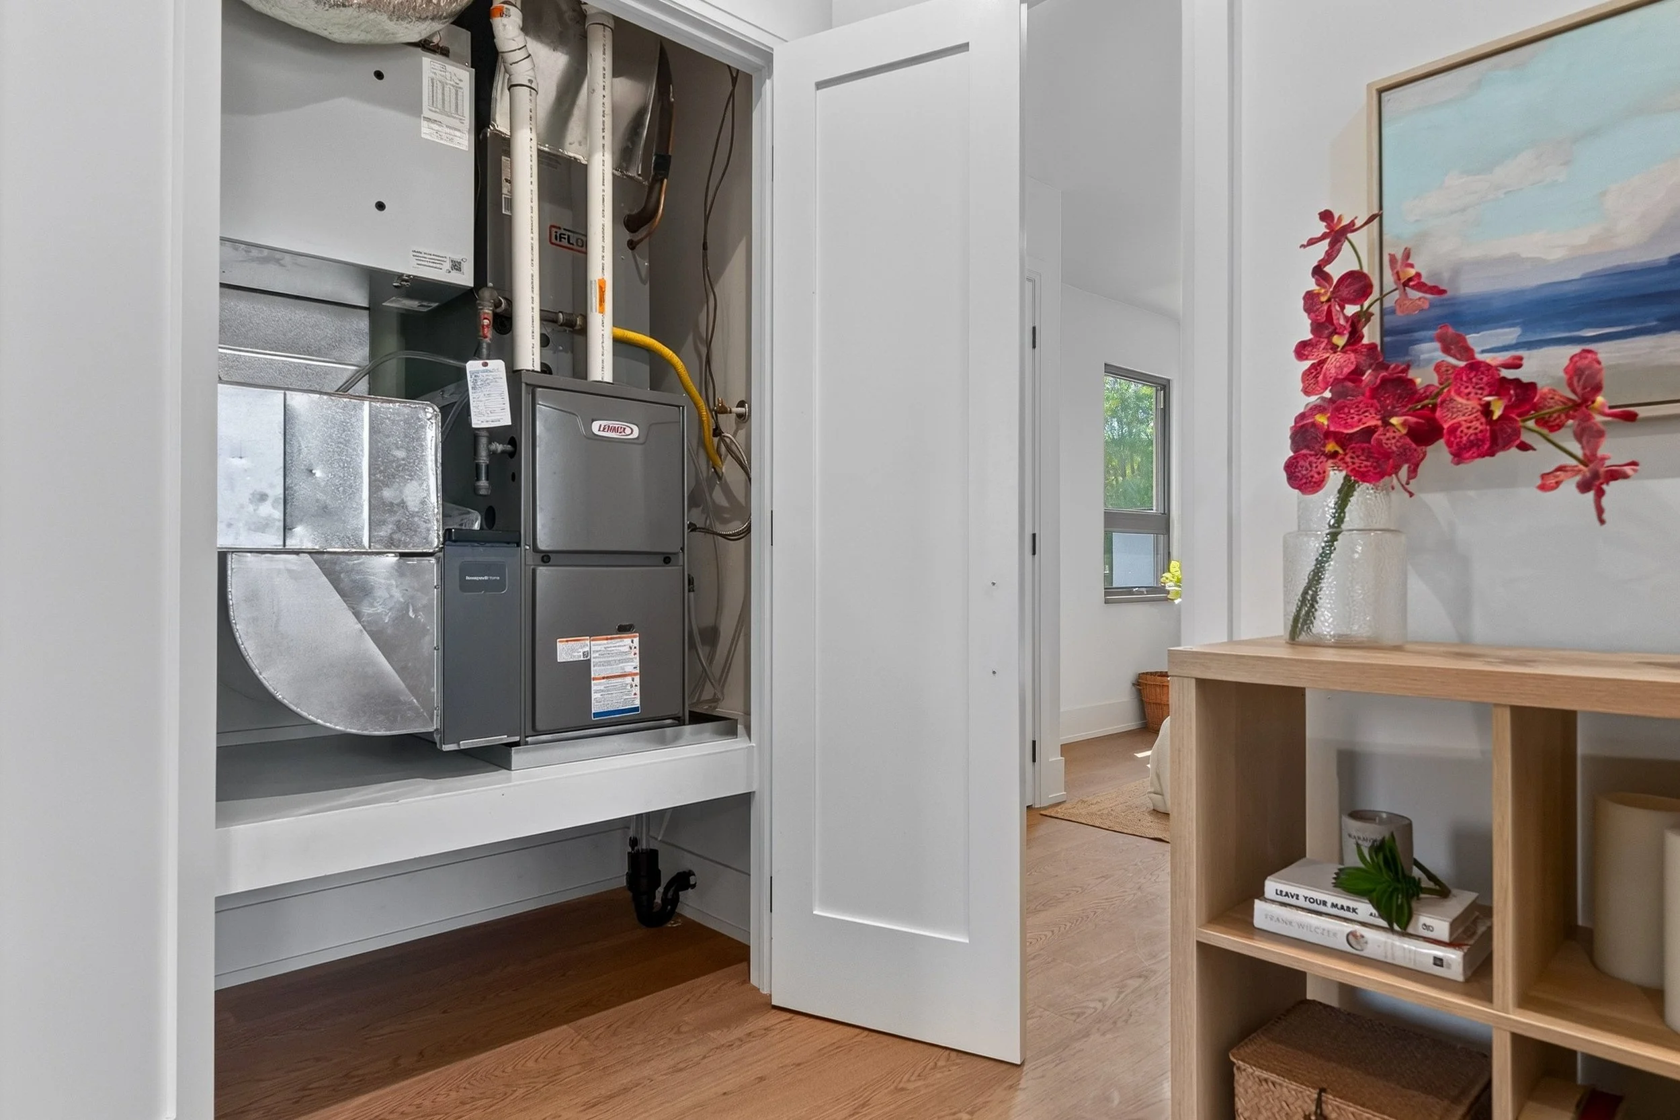
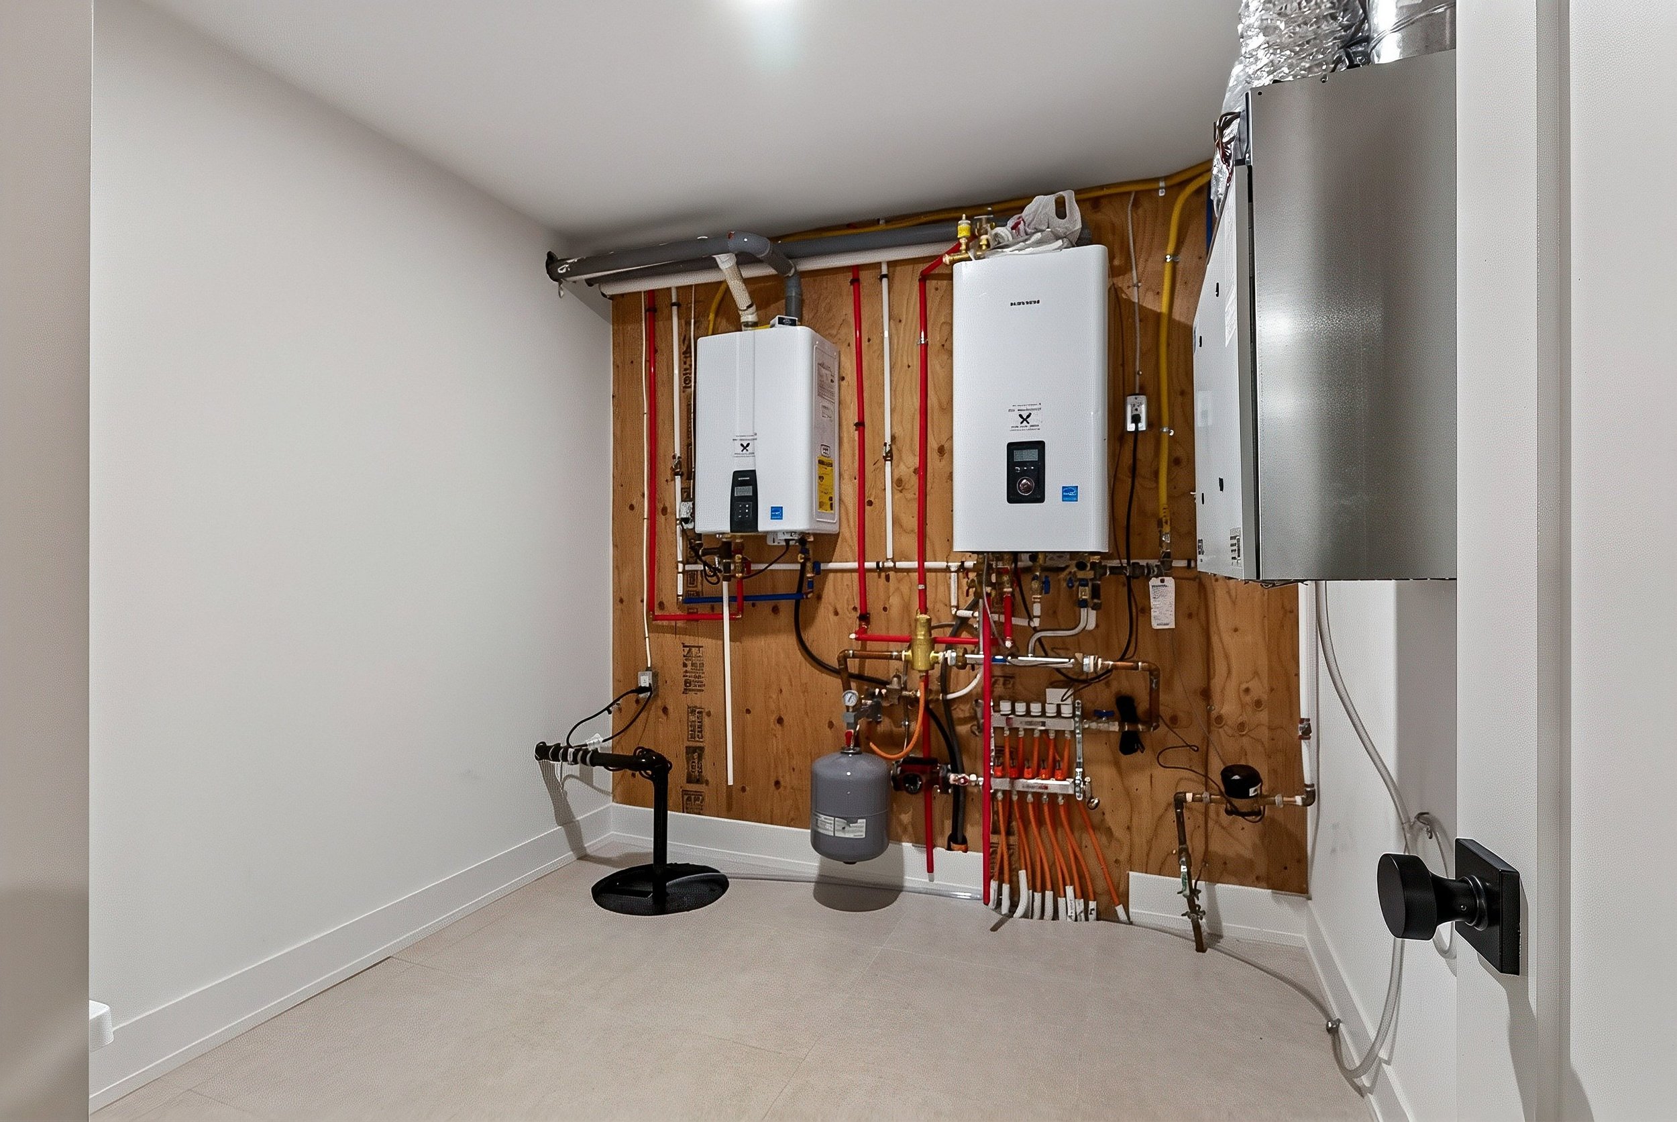
And second, the entire floor runs on its own dedicated high-efficiency furnace and AC, so the bedrooms hold their own climate no matter what the rest of the house is doing.
The Basement
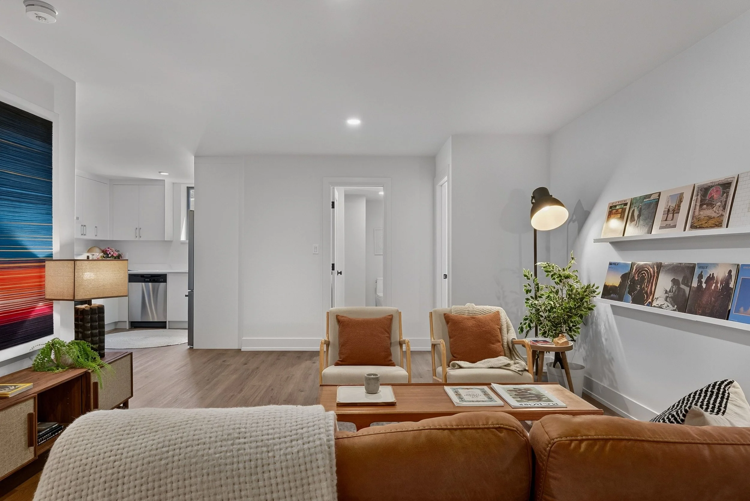
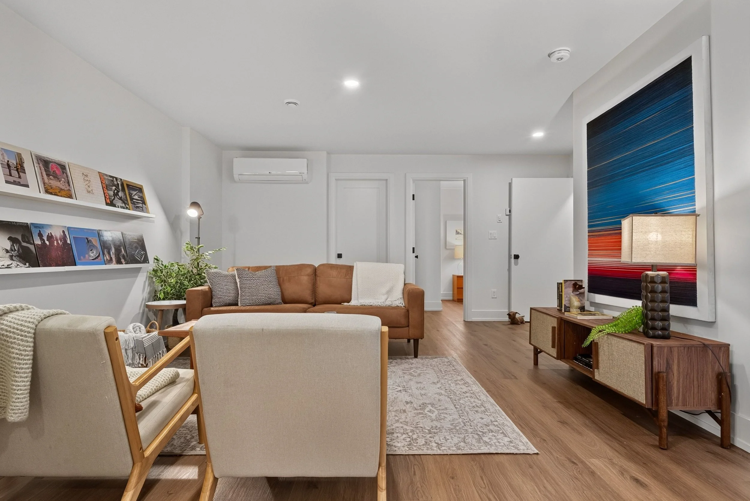
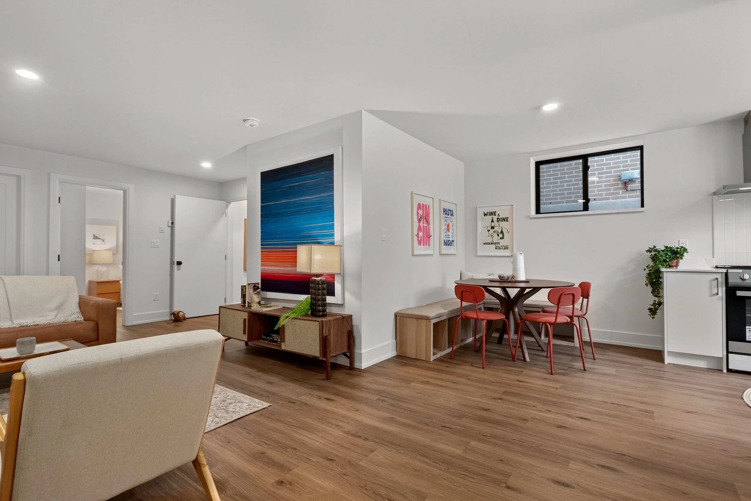
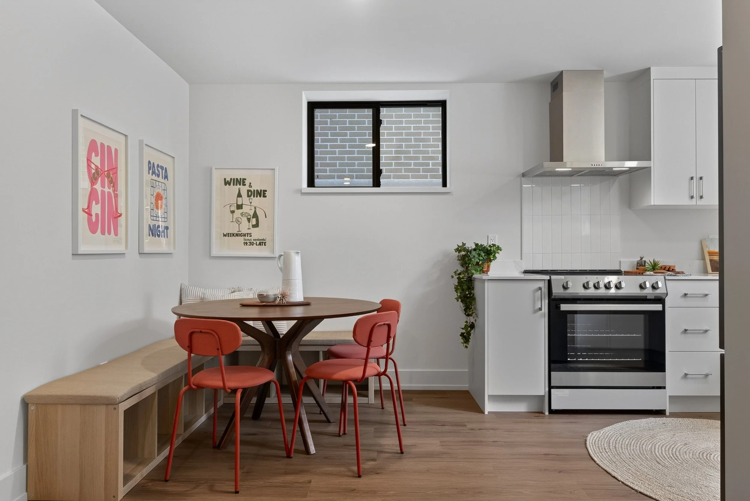
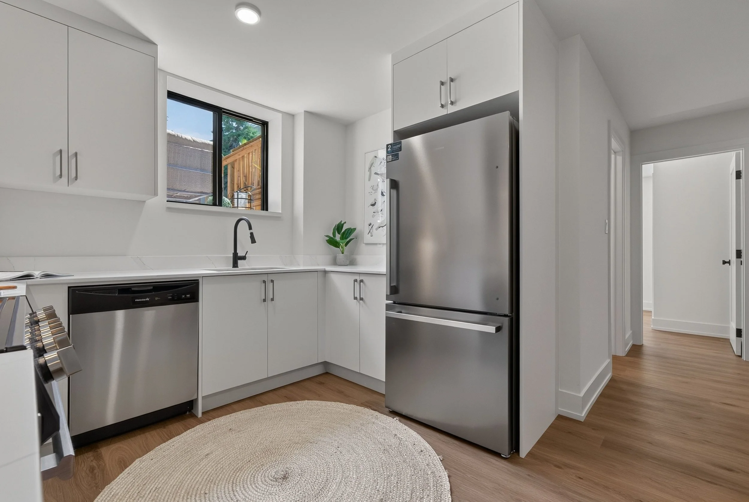
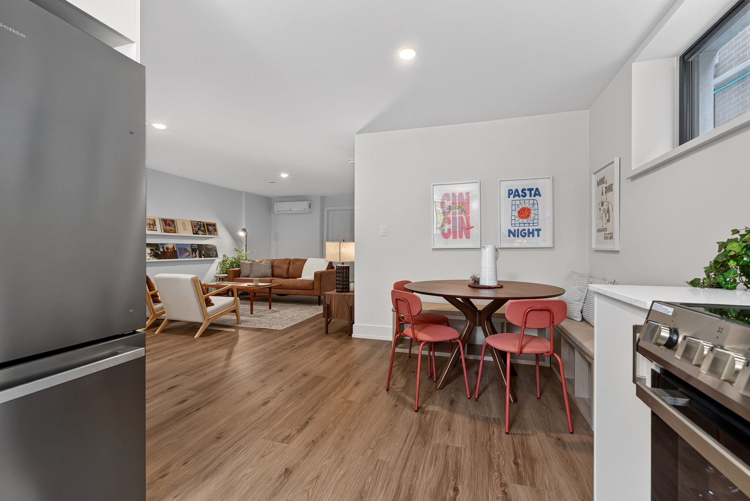
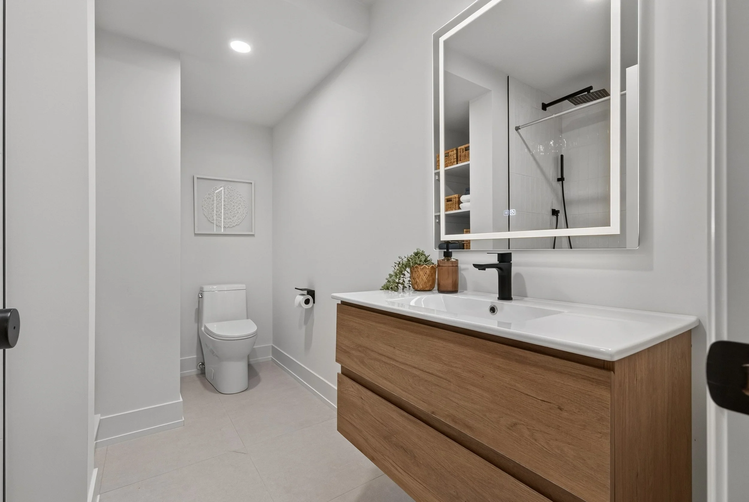
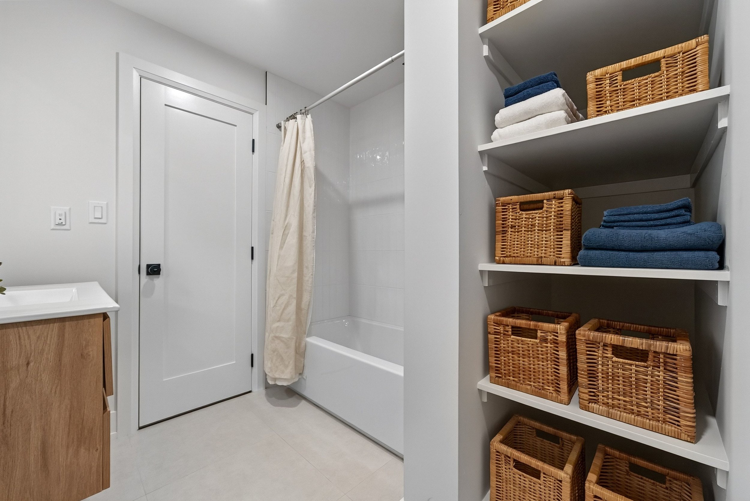
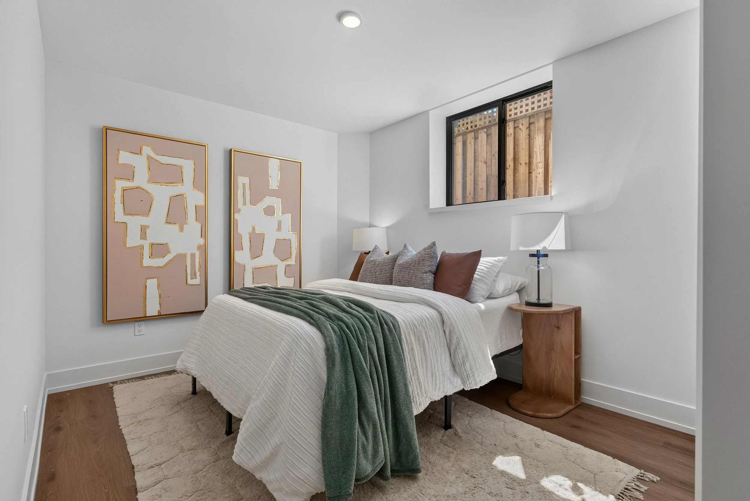
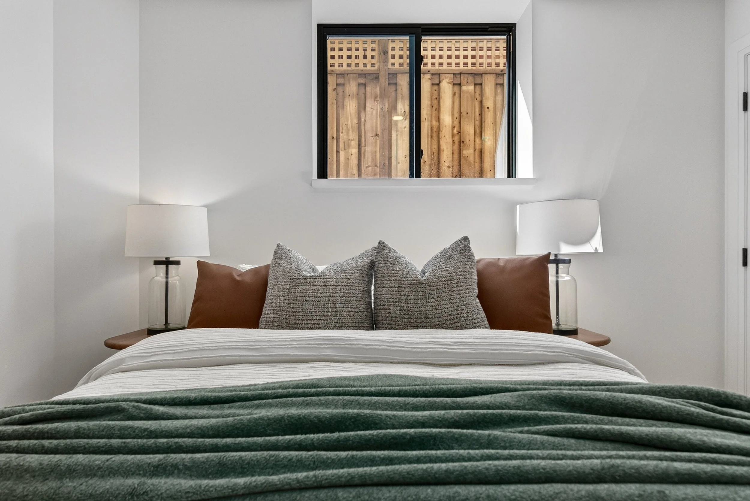
Most basements are an afterthought. This one is a full two bedroom apartment with its own separate entry, heated floors throughout, and its own complete kitchen, finished to the same standard as everything above it, with a large rec room holding the middle.
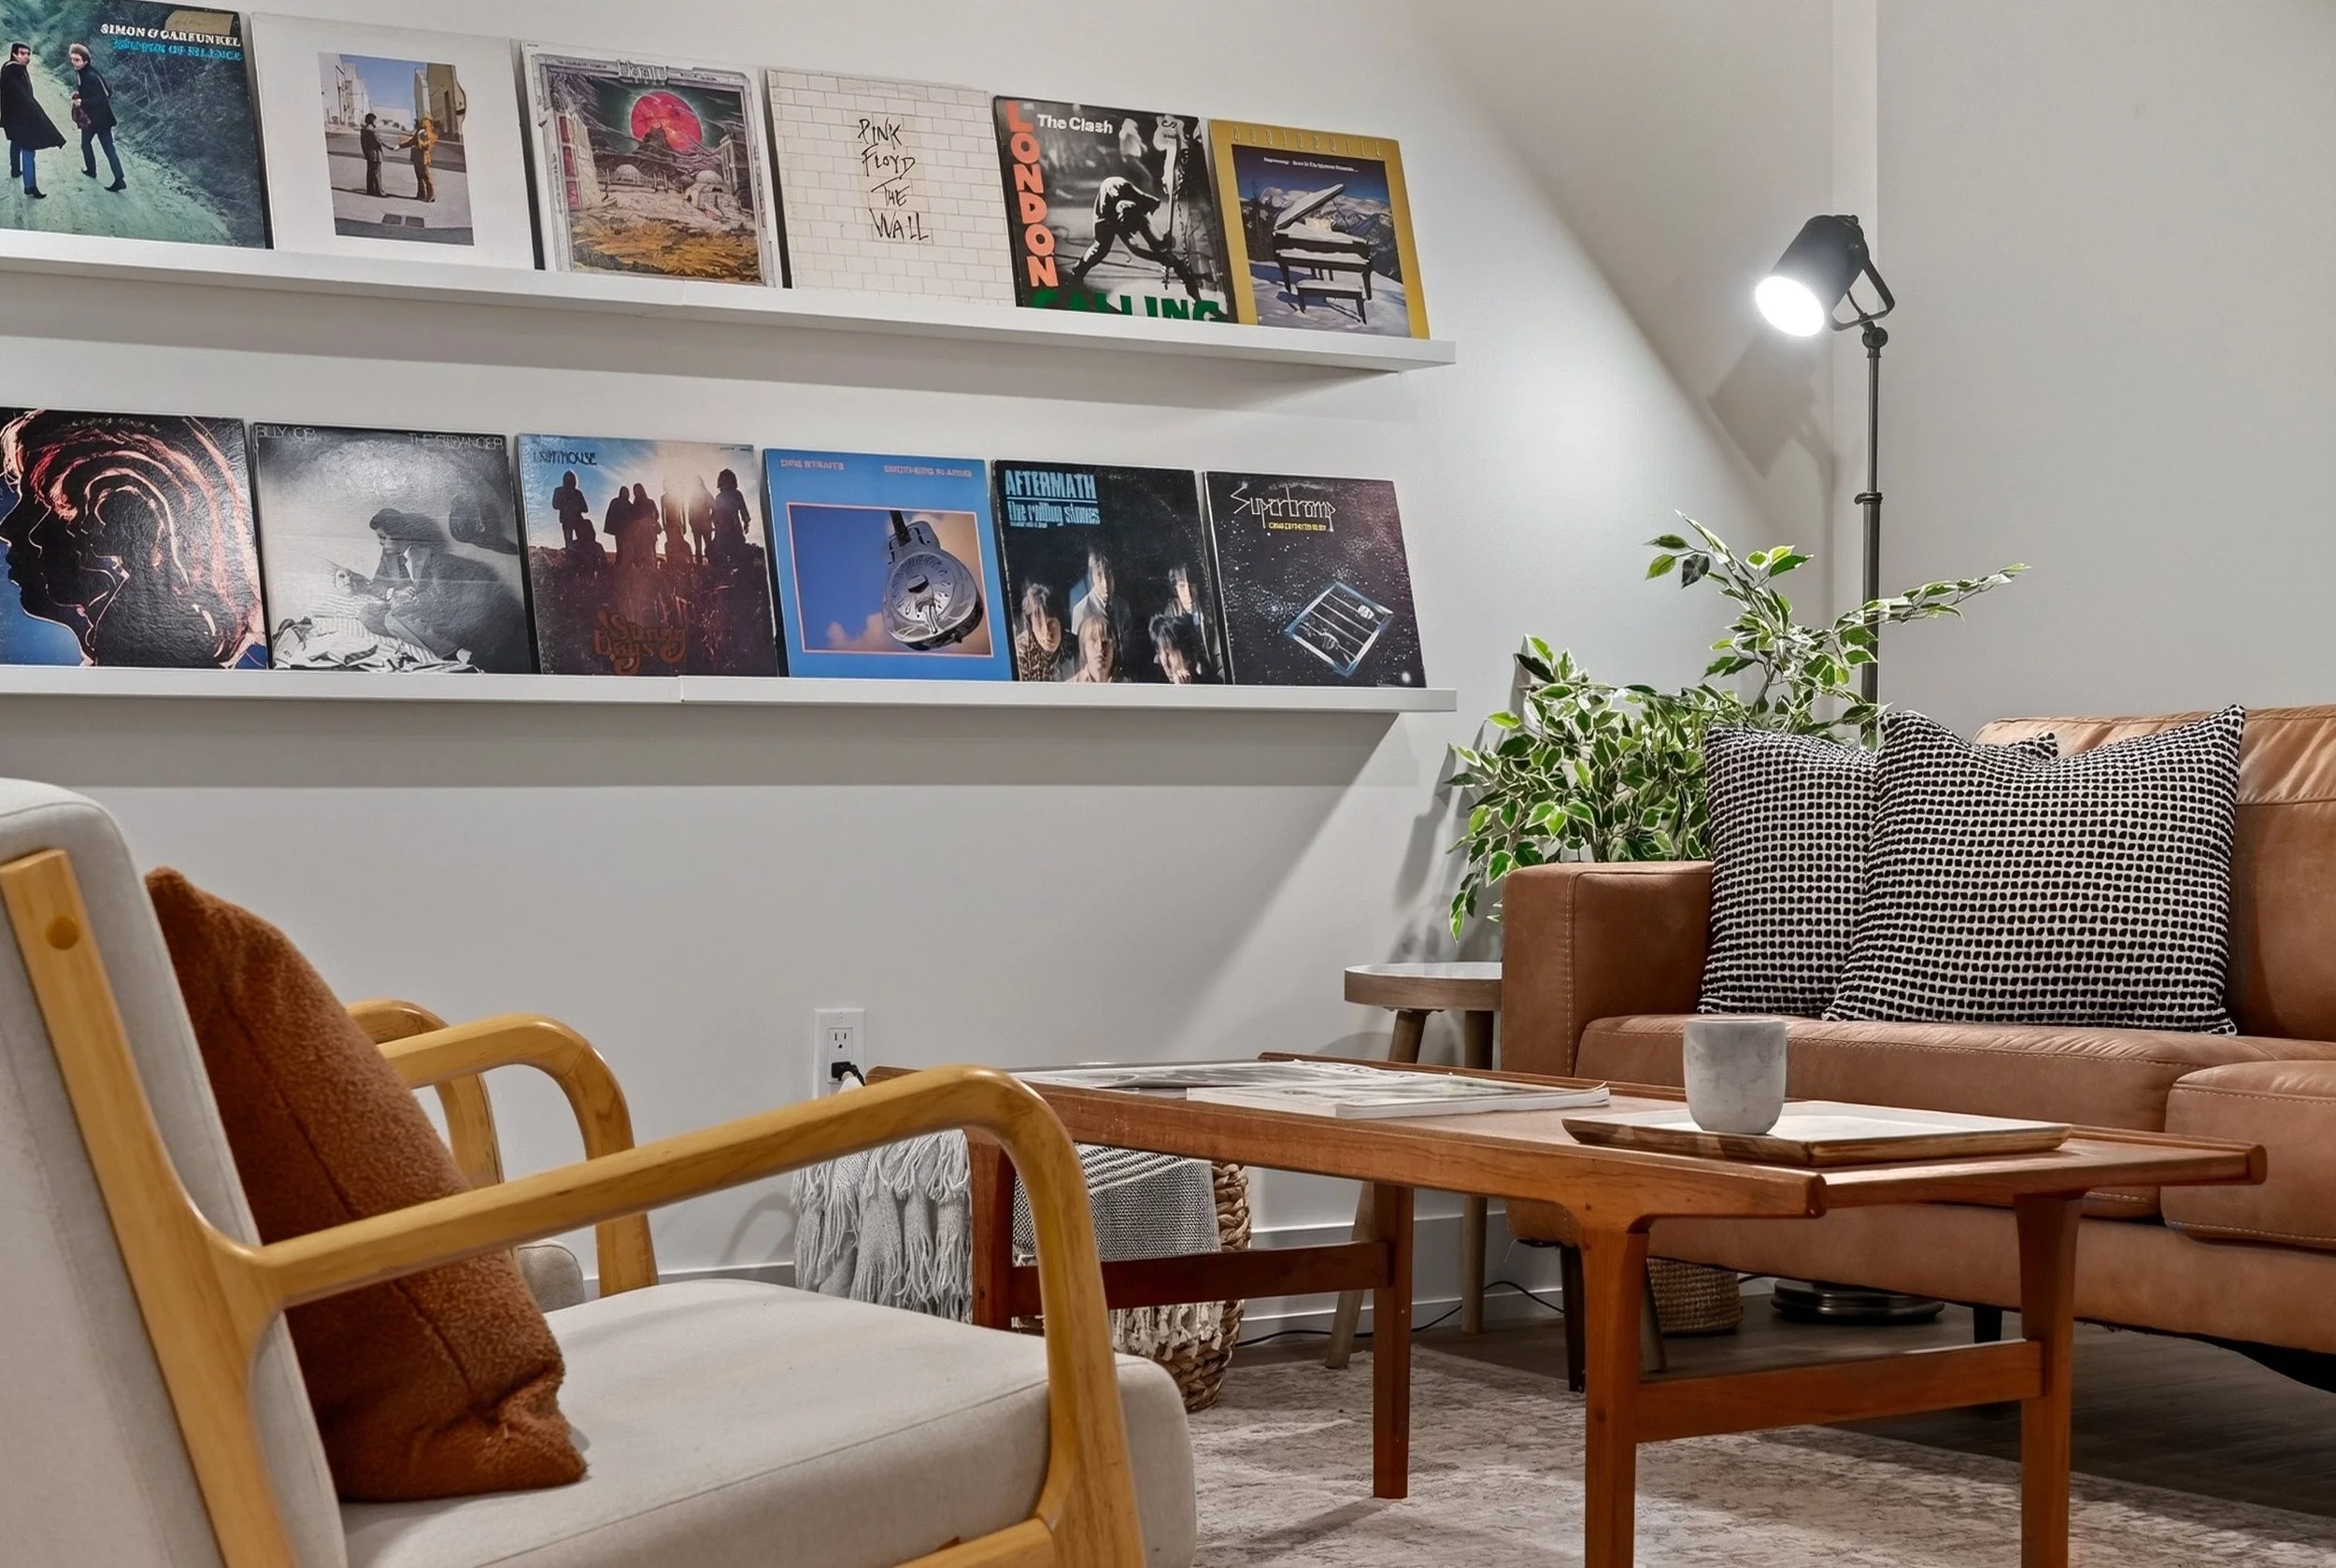
What it becomes is up to you: a soft landing for grandparents, a nanny suite, rental income that works while you sleep, or a teenager's opening bid for independence. The house doesn't decide. It just makes room. And the rec room quietly guarantees yours is the house where the kids end up every night, which every parent knows is exactly where you want them.
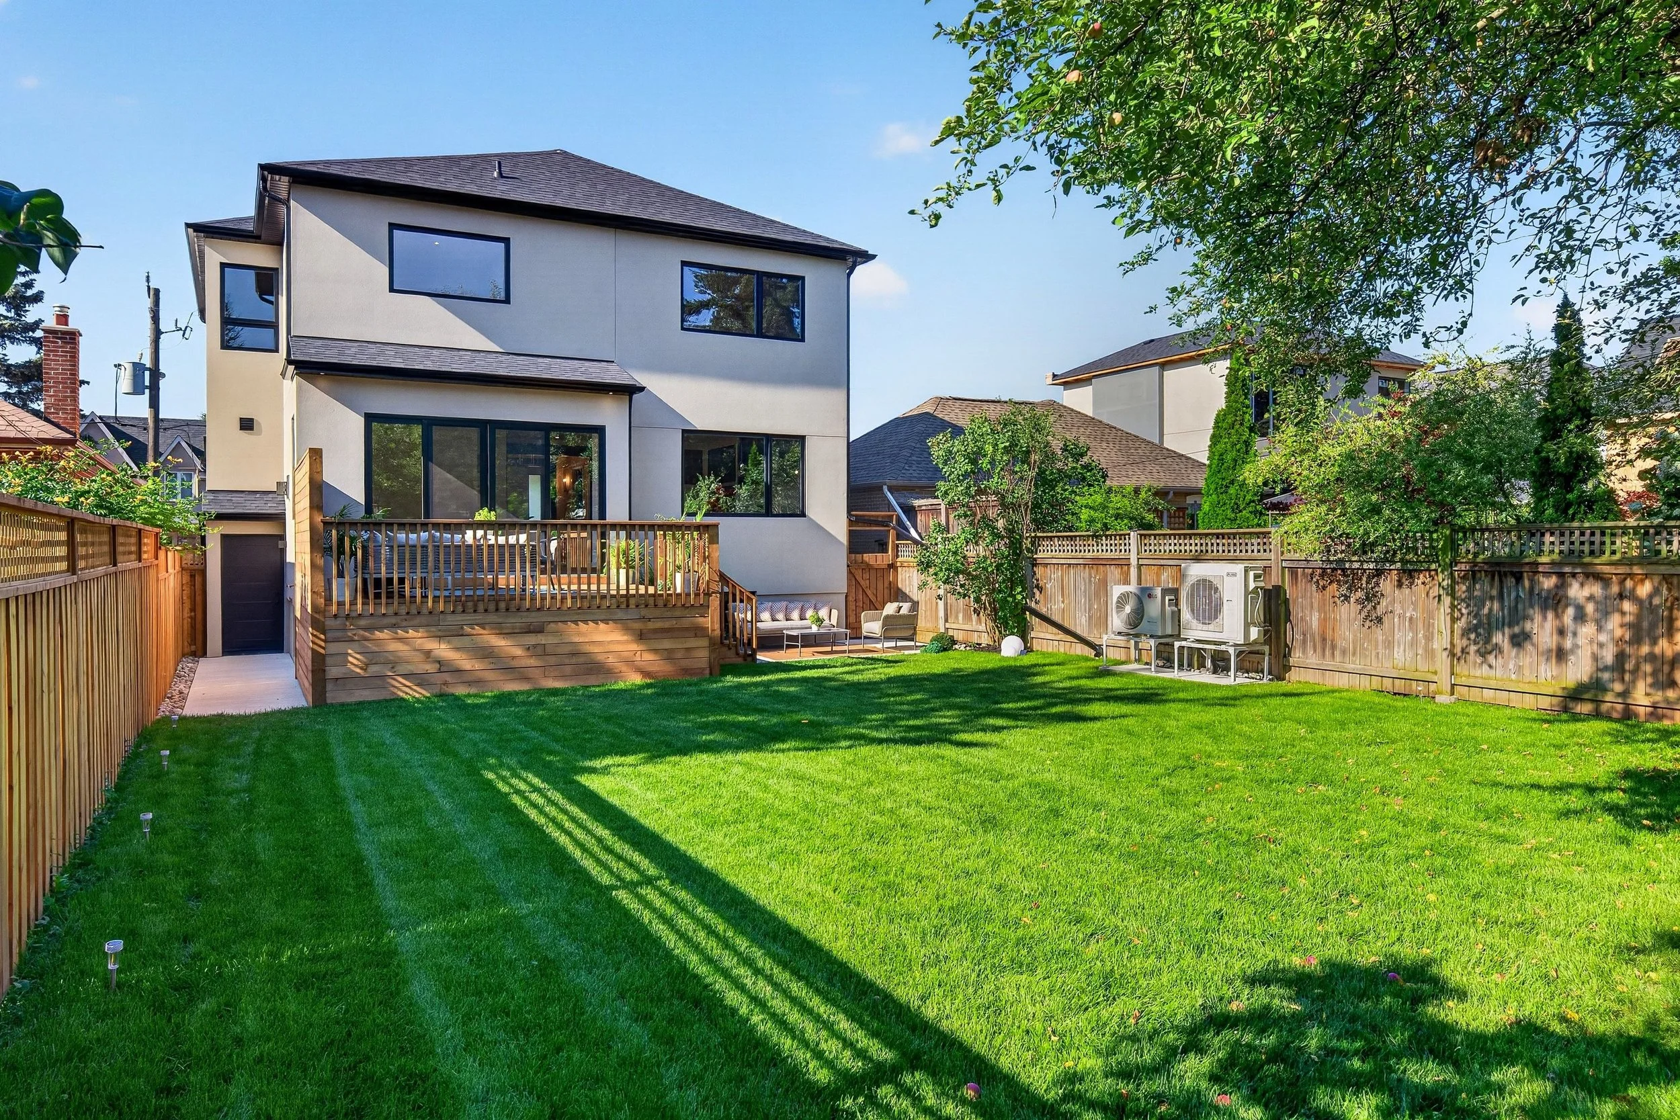
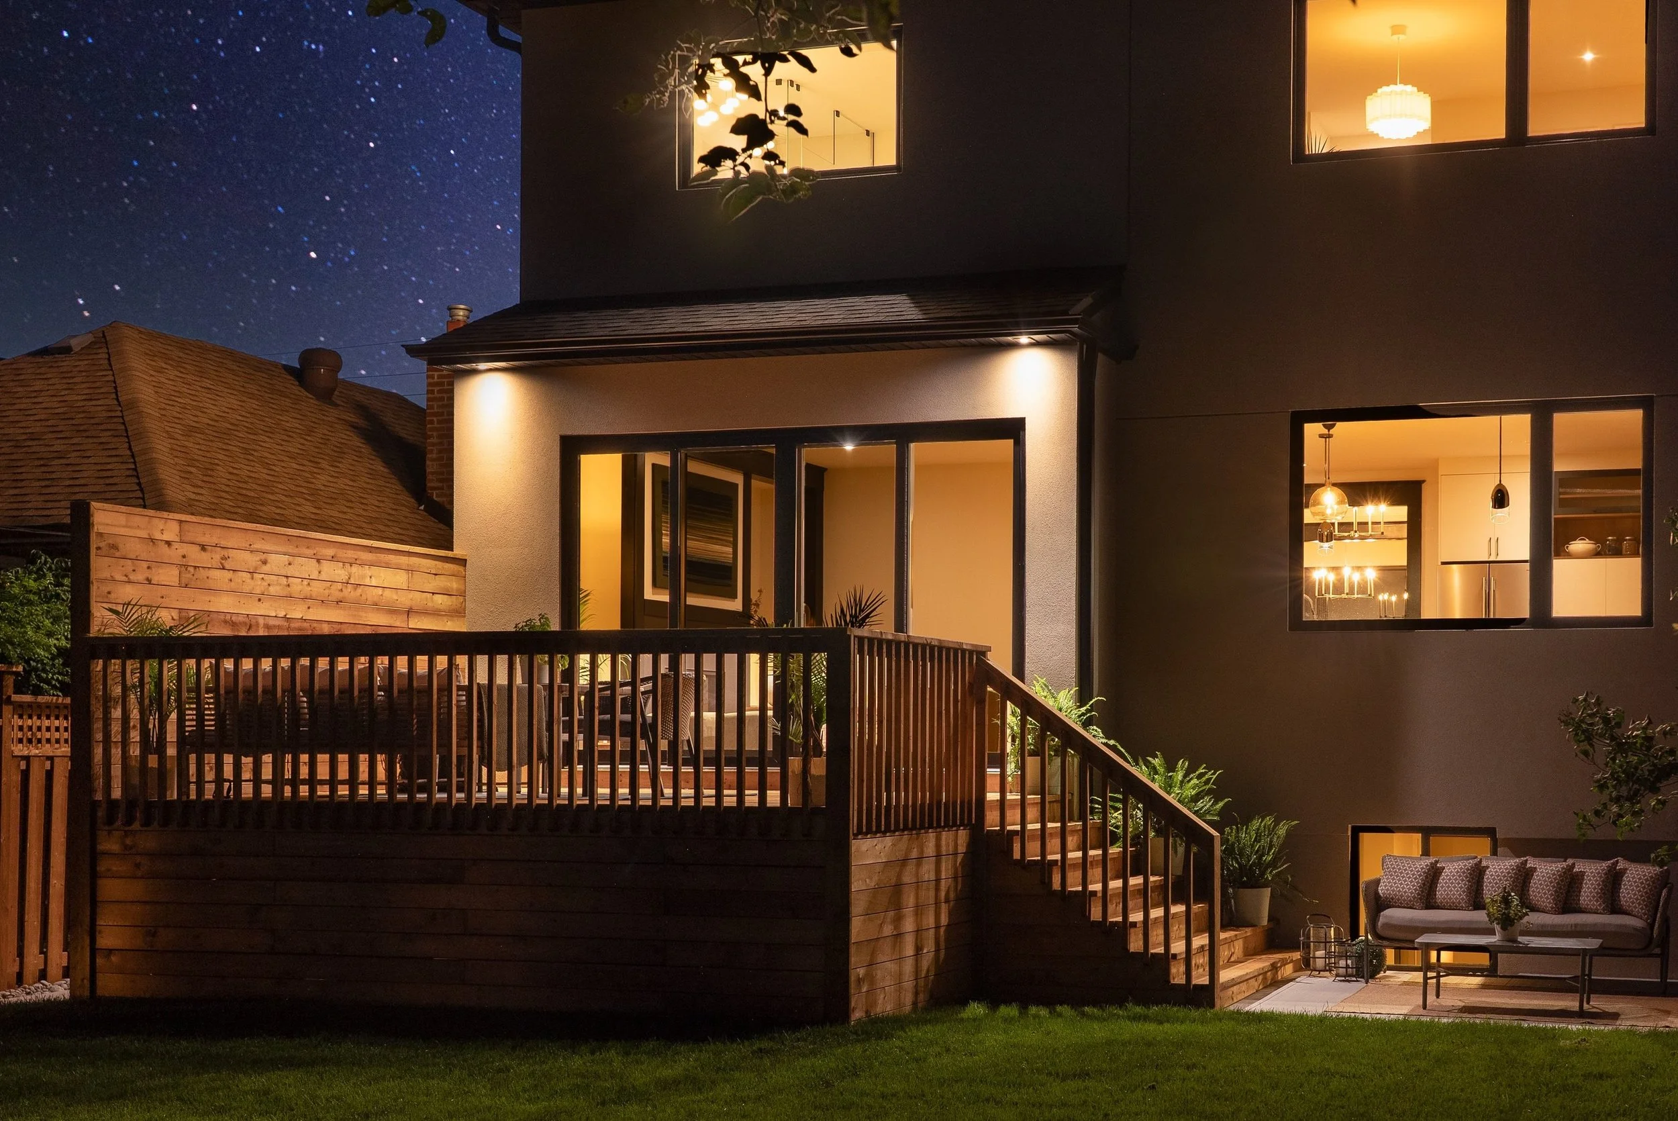
The backyard is where the house exhales.
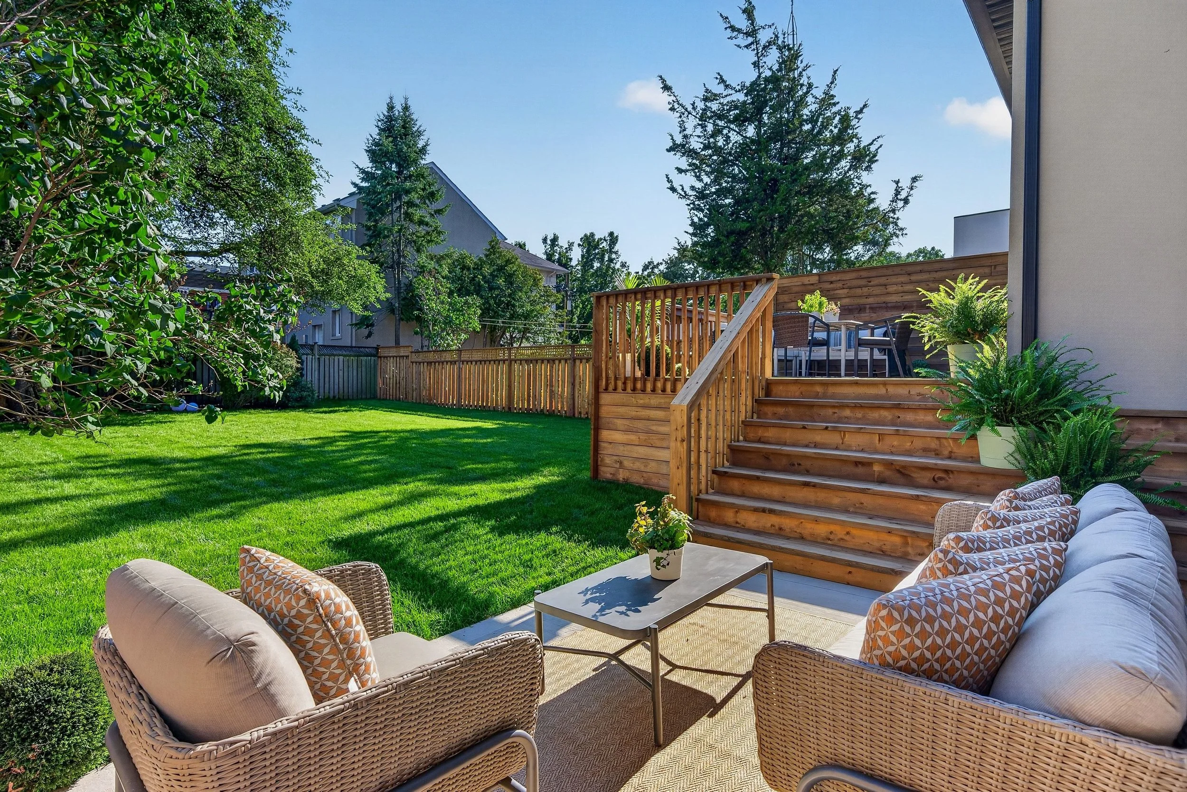
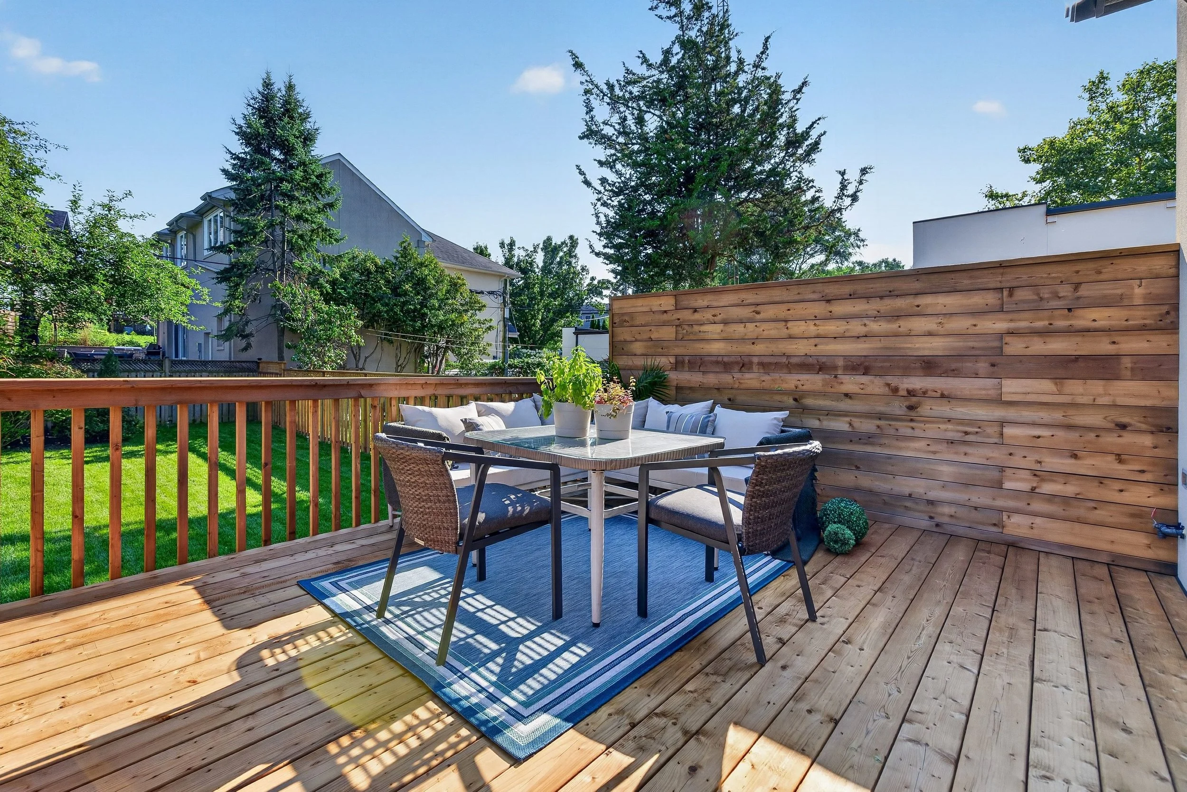
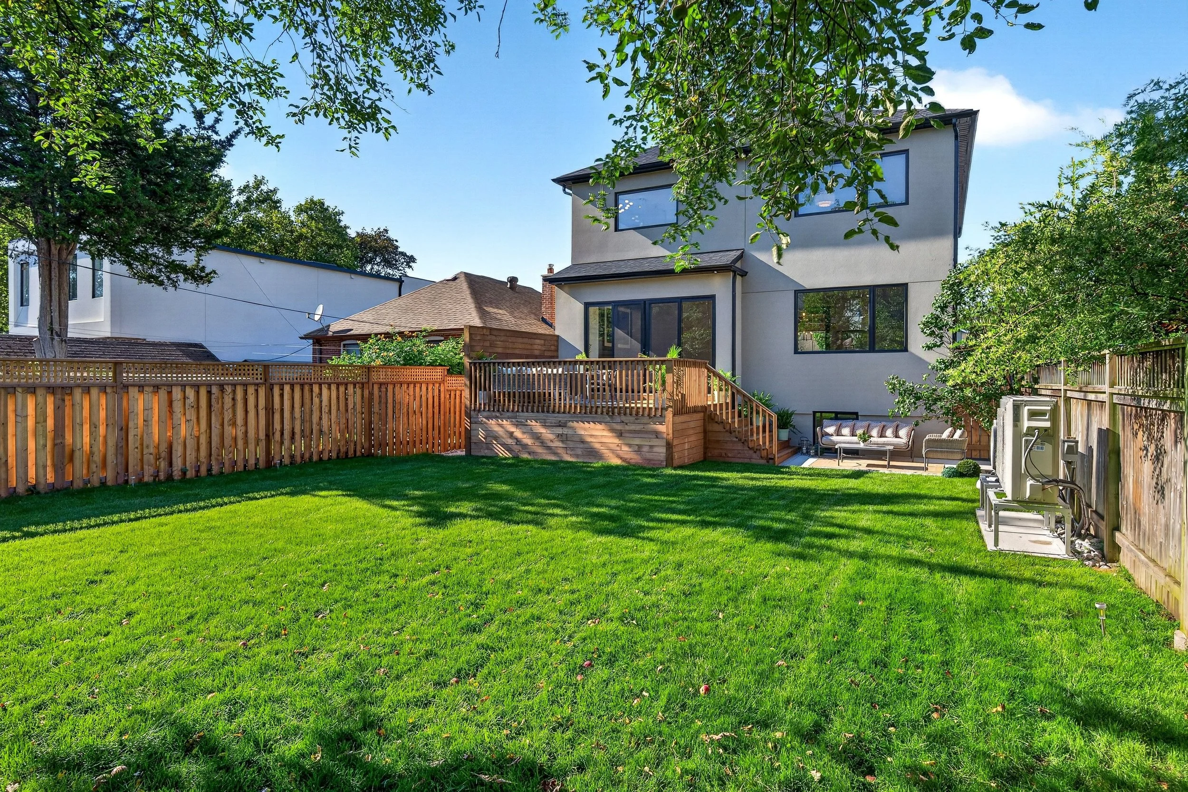
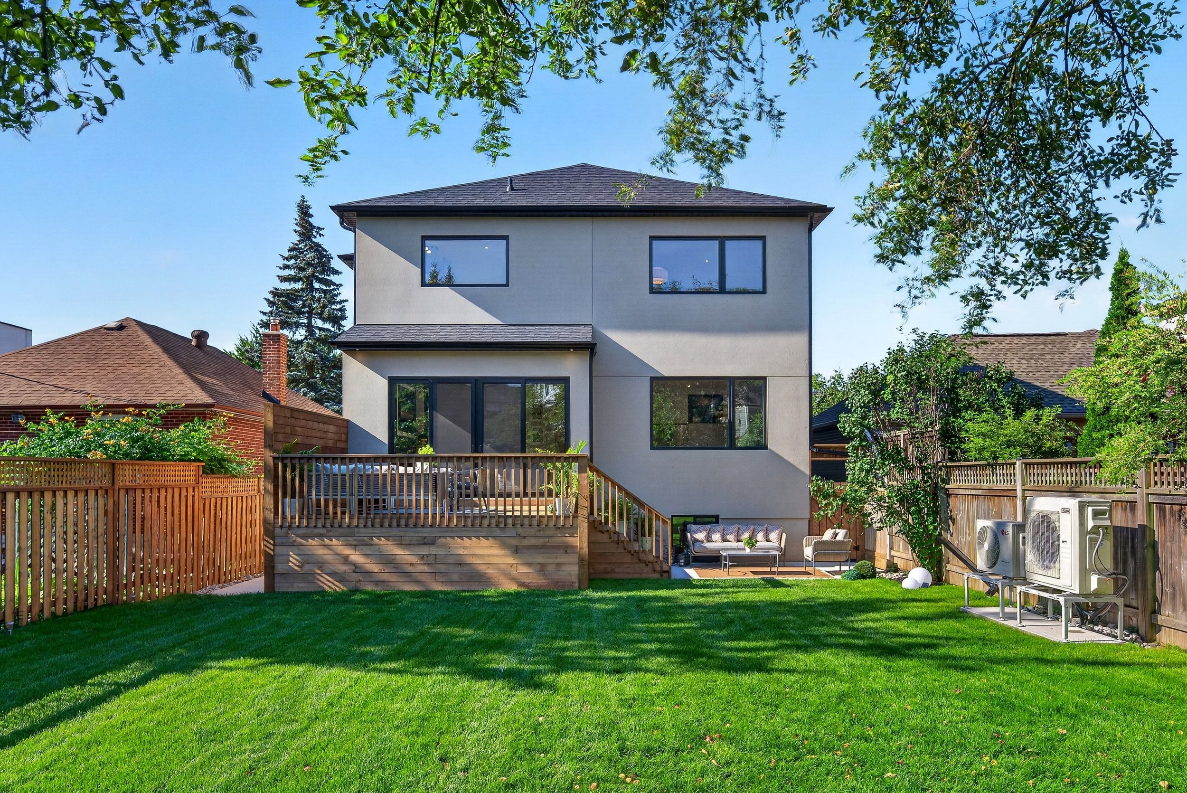
Oversized sliders open from the living room onto a wood deck, the deck steps down to a poured concrete patio, and beyond that the lawn simply runs. This is the kind of uninterrupted green Toronto buyers need to see to believe. There's outdoor power, a hose bib and a natural gas hookup already in place, so the barbecue never runs out mid-burger and outdoor kitchen dreams have a head start.
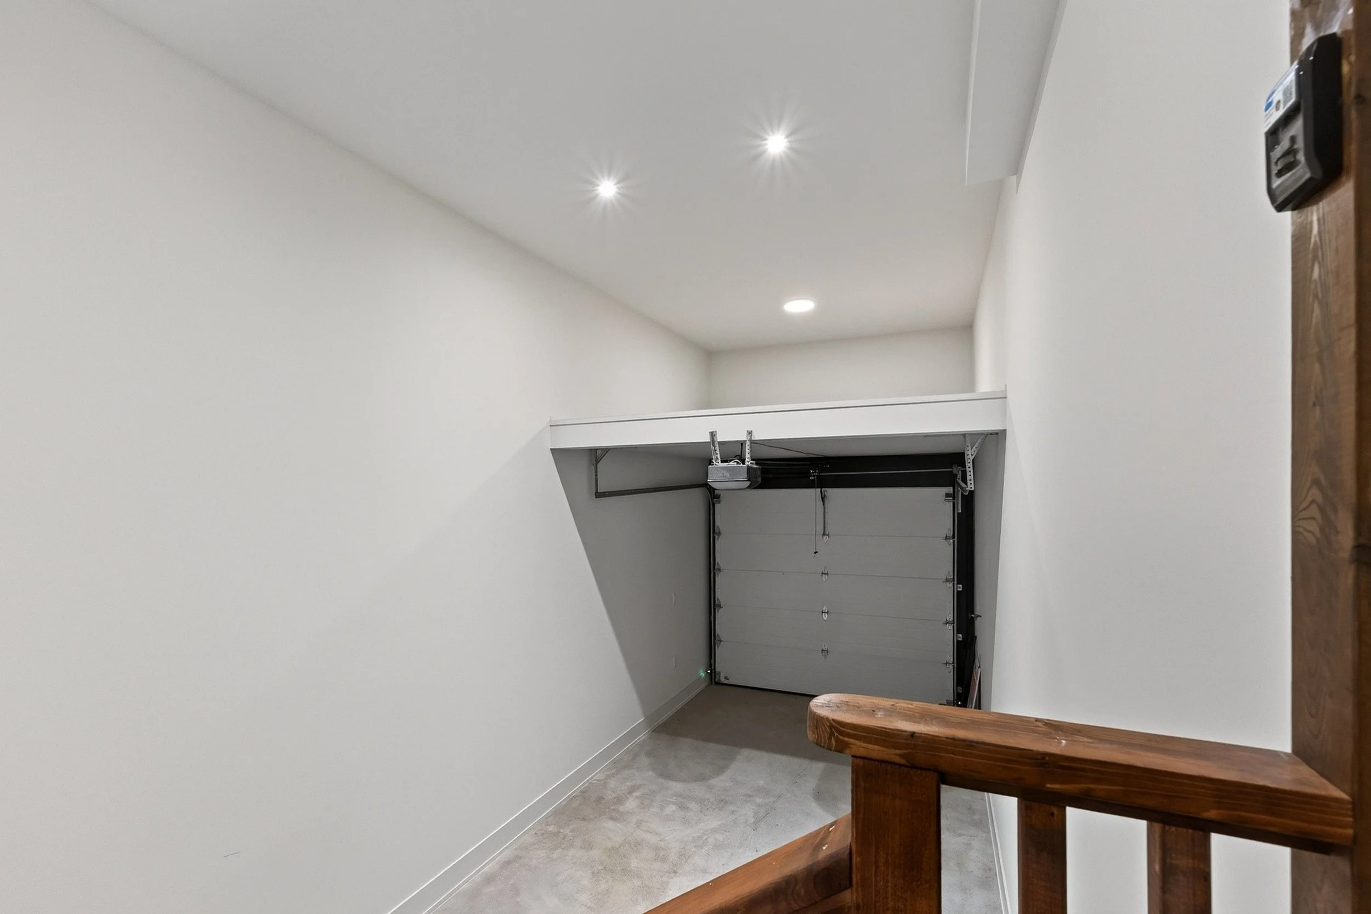
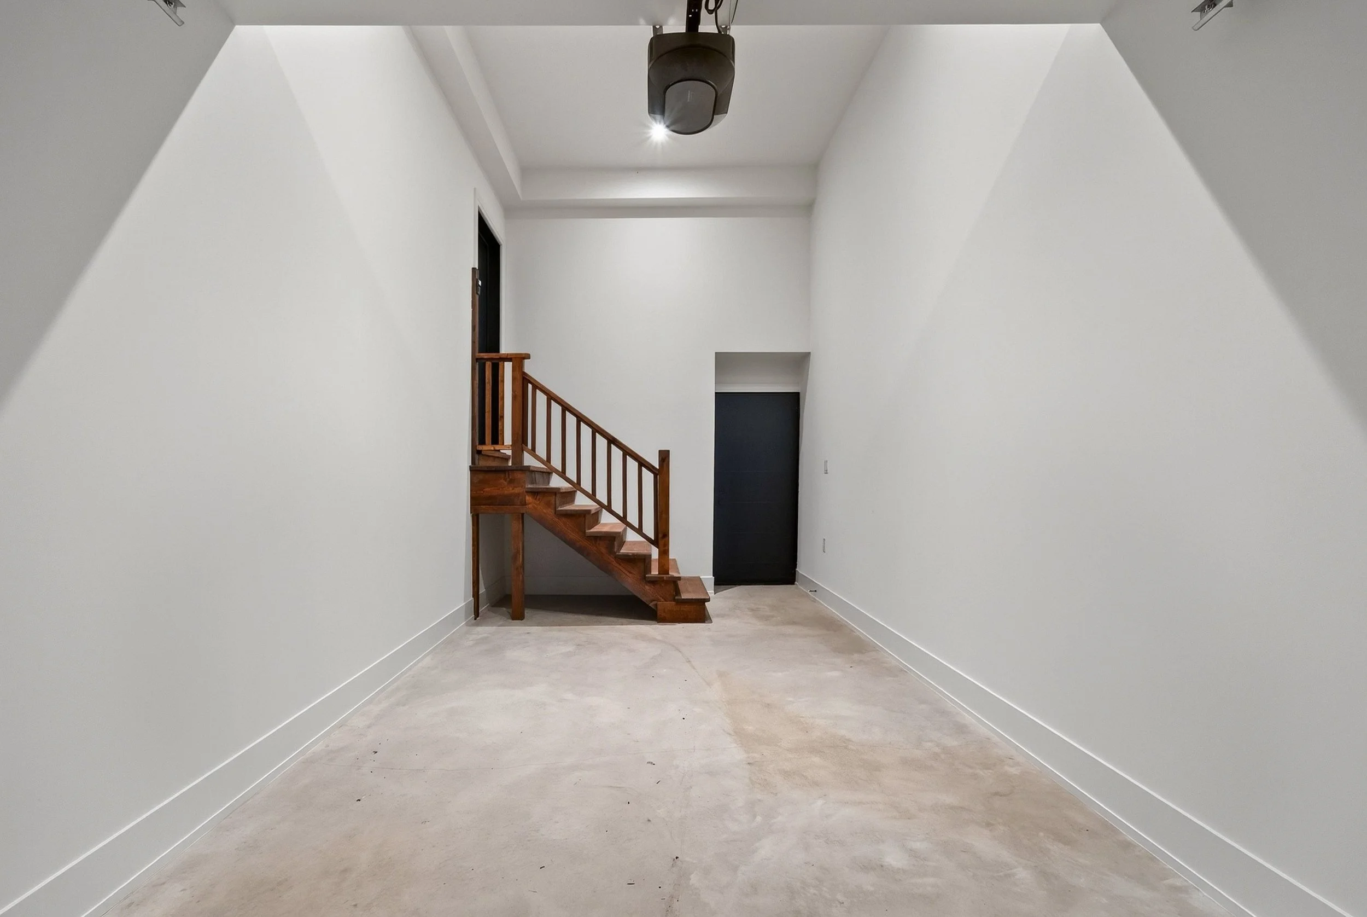
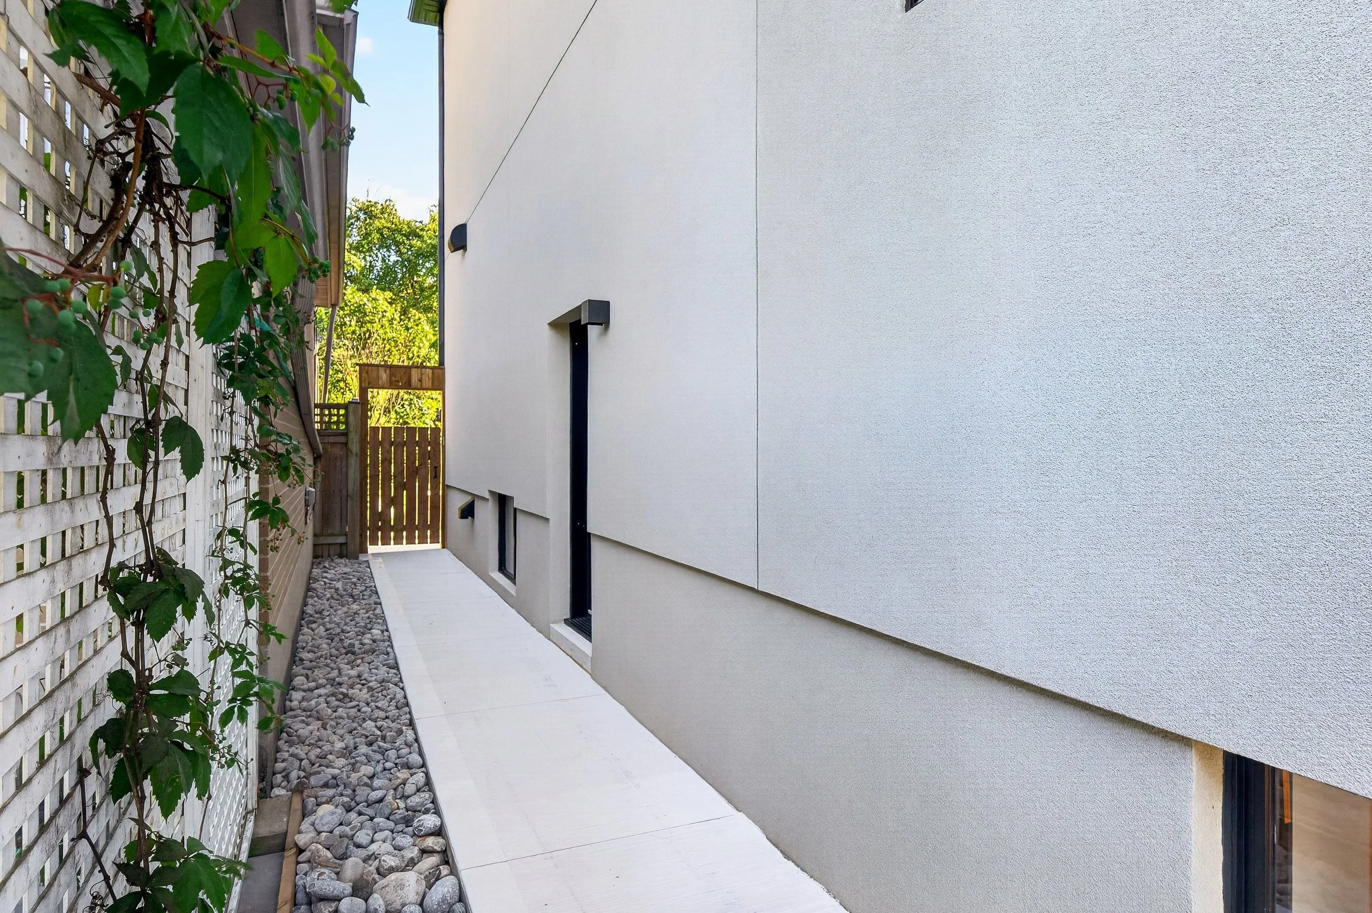
As it stands, the backyard offers options for your life: dinner on the deck, lounge space on the patio to enjoy a cool evening, room for a proper game of tag, space to host thirty-forty-fifty people or none. The garage and living room both open directly onto the fully fenced backyard, which means summer flows through the back of this house the way it should.
The quiet headline is what this lot could support.
Toronto's 2022 Garden Suite Bylaws opened the door for detached secondary dwellings in rear yards across the city, and a lot like this invites the conversation: a separate studio, a home office you commute to in thirty seconds, a suite for family, or a legal rental home generating meaningful monthly income.
Others will look at the same lawn and see an inground pool, their own private resort in a walkable neighbourhood.
Depending on final measurements, the ambitious might even add both.
Disclaimer: Garden suite and pool potential are subject to confirmation of lot dimensions by survey, current zoning review, and all applicable City of Toronto permits and regulations. Any rental income figures discussed are illustrations only and not guarantees. Buyers should verify feasibility with the City of Toronto and their own advisors before relying on any development potential in a purchase decision.
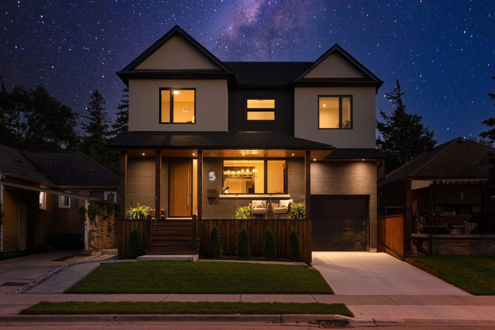
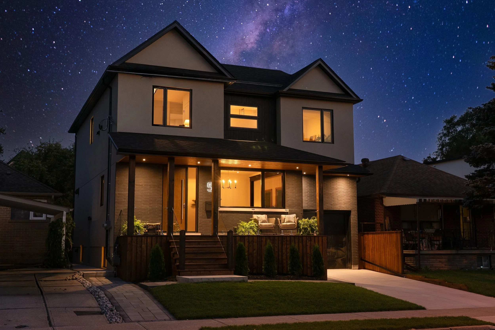
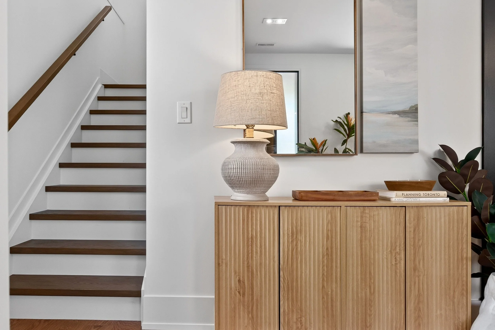
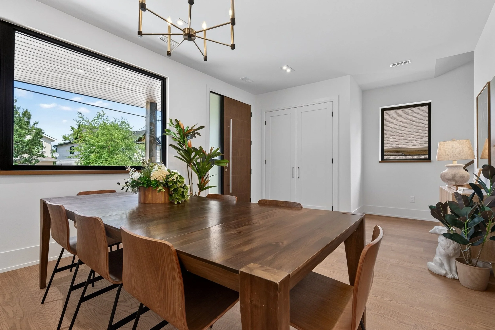
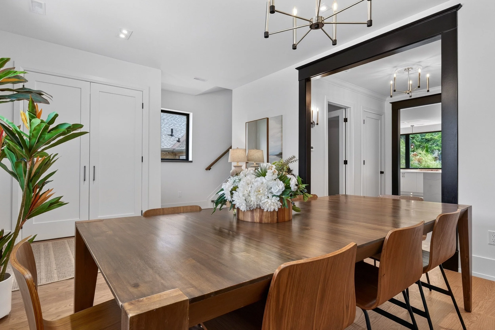
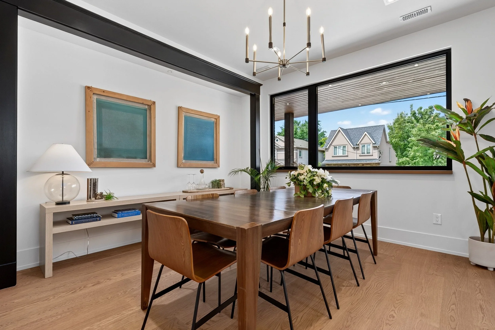
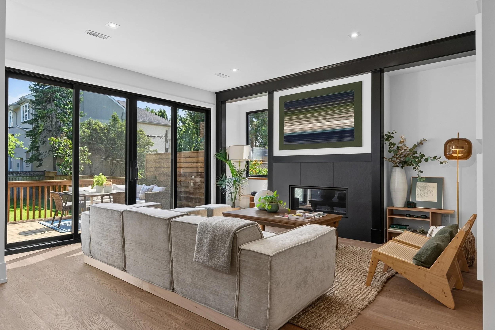
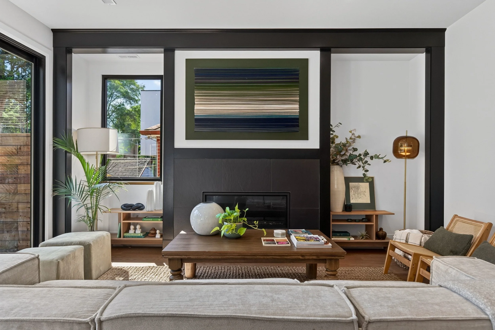
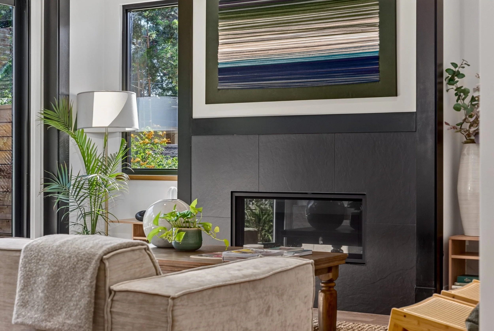
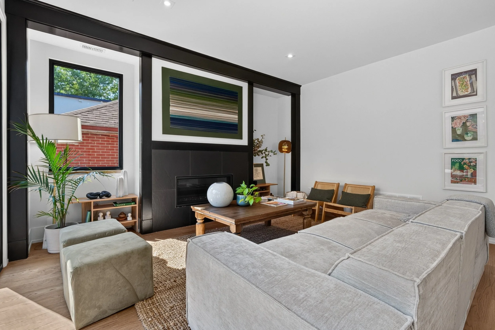
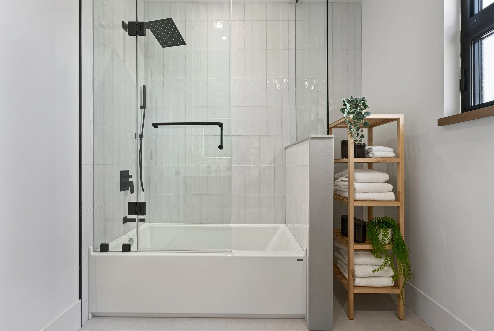
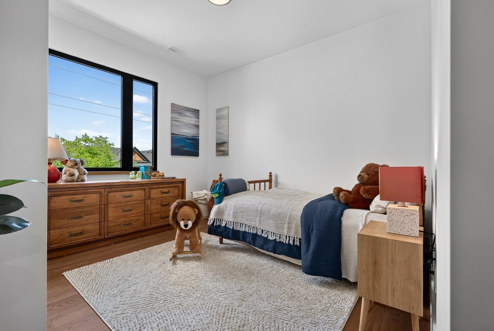
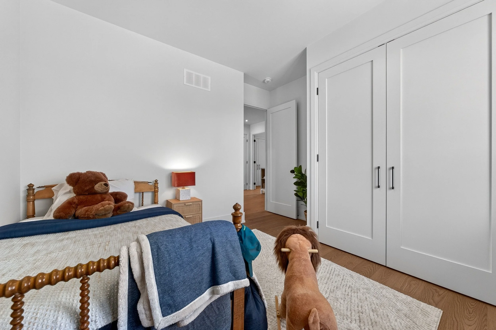
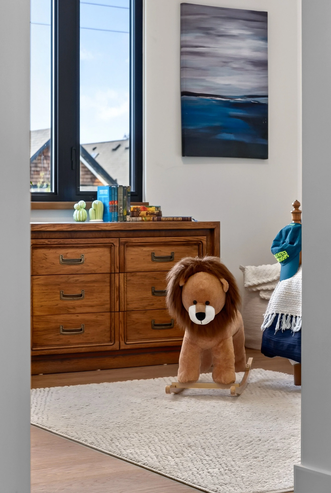
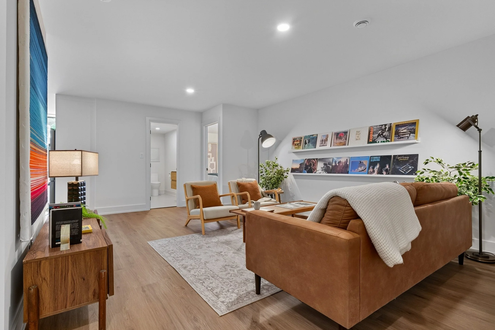
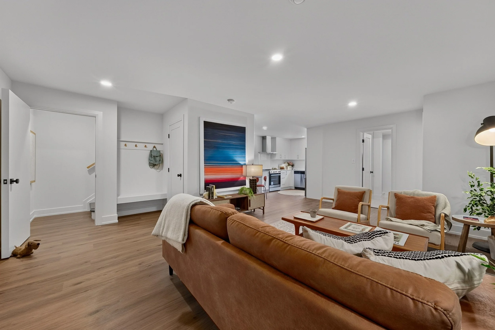
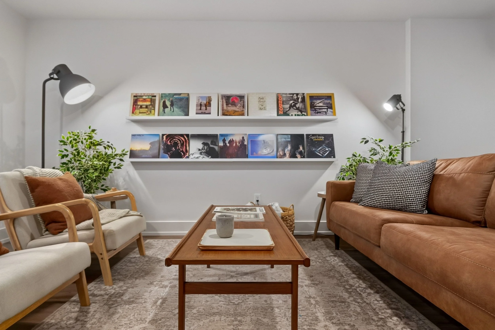
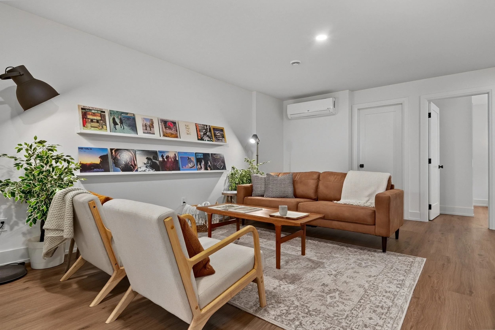
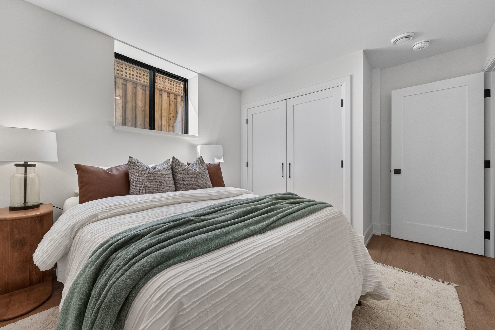
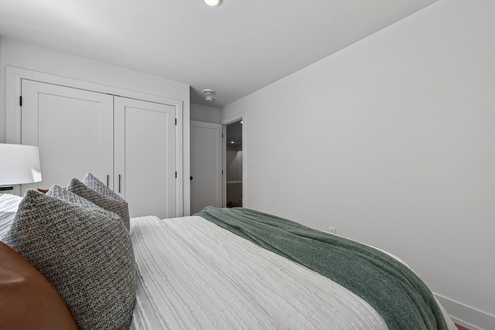
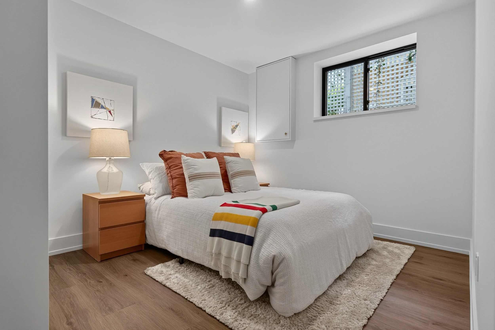
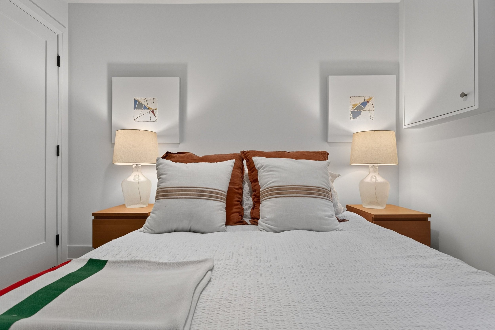
Welcome to the Hunt Club
The quiet pocket at the eastern edge of the Toronto Beaches that grew up around the Toronto Hunt, established in 1895, when Torontonians built summer cottages along the water and never quite wanted to leave. The club's grounds still run green behind the residential streets, the trees have had a century to grow in, and the lake waits at the end of nearly every block. It's the kind of enclave people don't tend to leave so much as hand down.
Head the other way and find yourself in Kingston Road Village: a walkable stretch of independent shops, a vintage store full of mid-century finds (What the Vintage at 2468 Kingston Road), a pub with legitimate claims to the largest scotch collection in the East End (The Feathers Pub at 962 Kingston Road), and a mural project that a volunteer group has been commissioning since 1990. It's a main street that continues to feel like home as it evolves, where the walk home takes twice as long because you keep running into neighbours.
Walk Score 80 (Very Walkable)
Transit Score 74 (Excellent Transit)
Bike Score 73 (Very Bikeable)