
WHITCHURCH-STOUFFVILLE
Room at the Top
55 Kenneth Kirby Lane
Stouffville ON
Listed for $758,800
Offers welcome anytime
3-Storey Townhouse
2 Bedroom + 3 Bathroom / 3 Parking
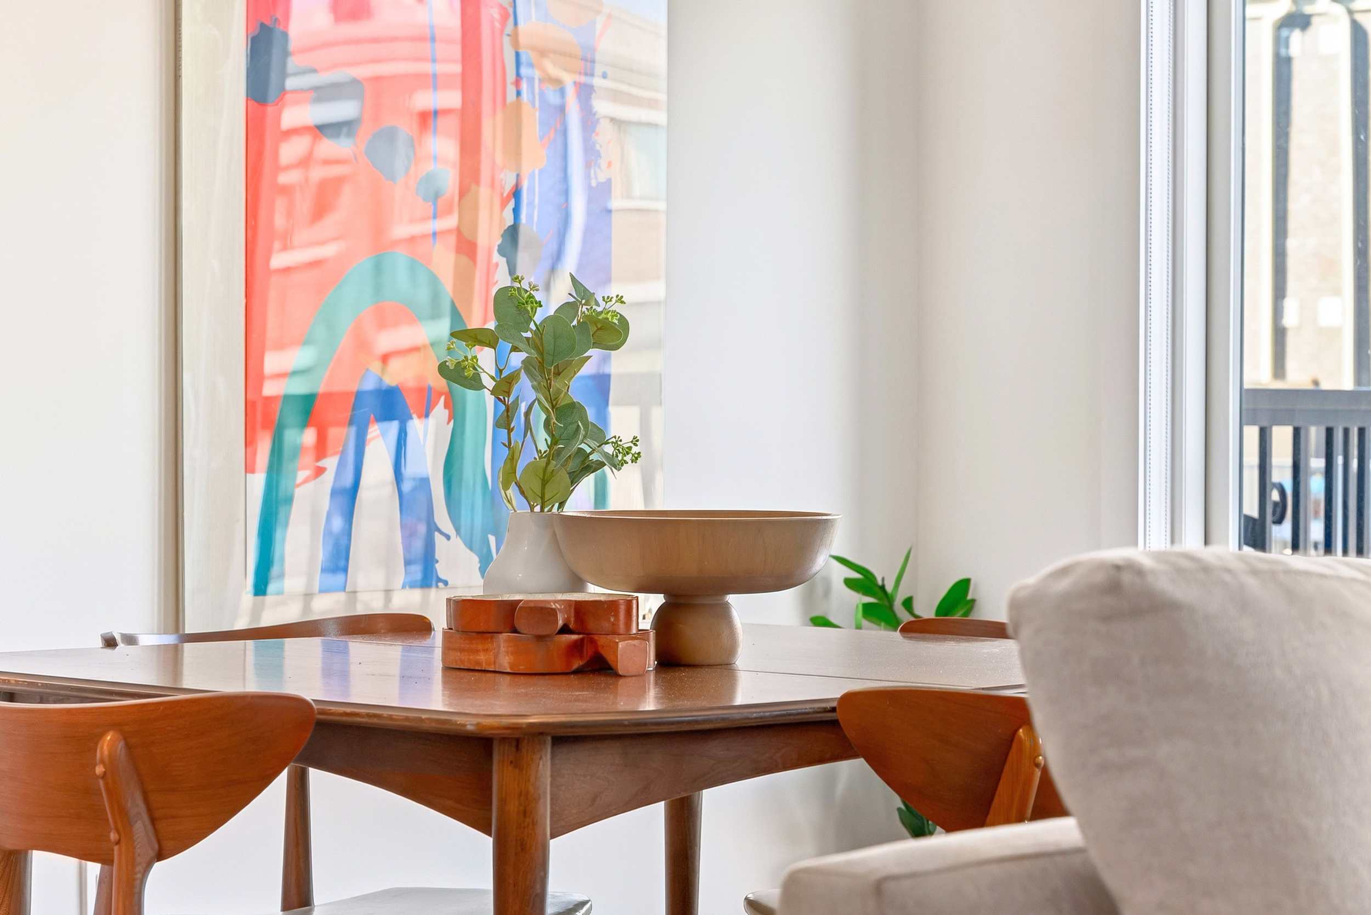
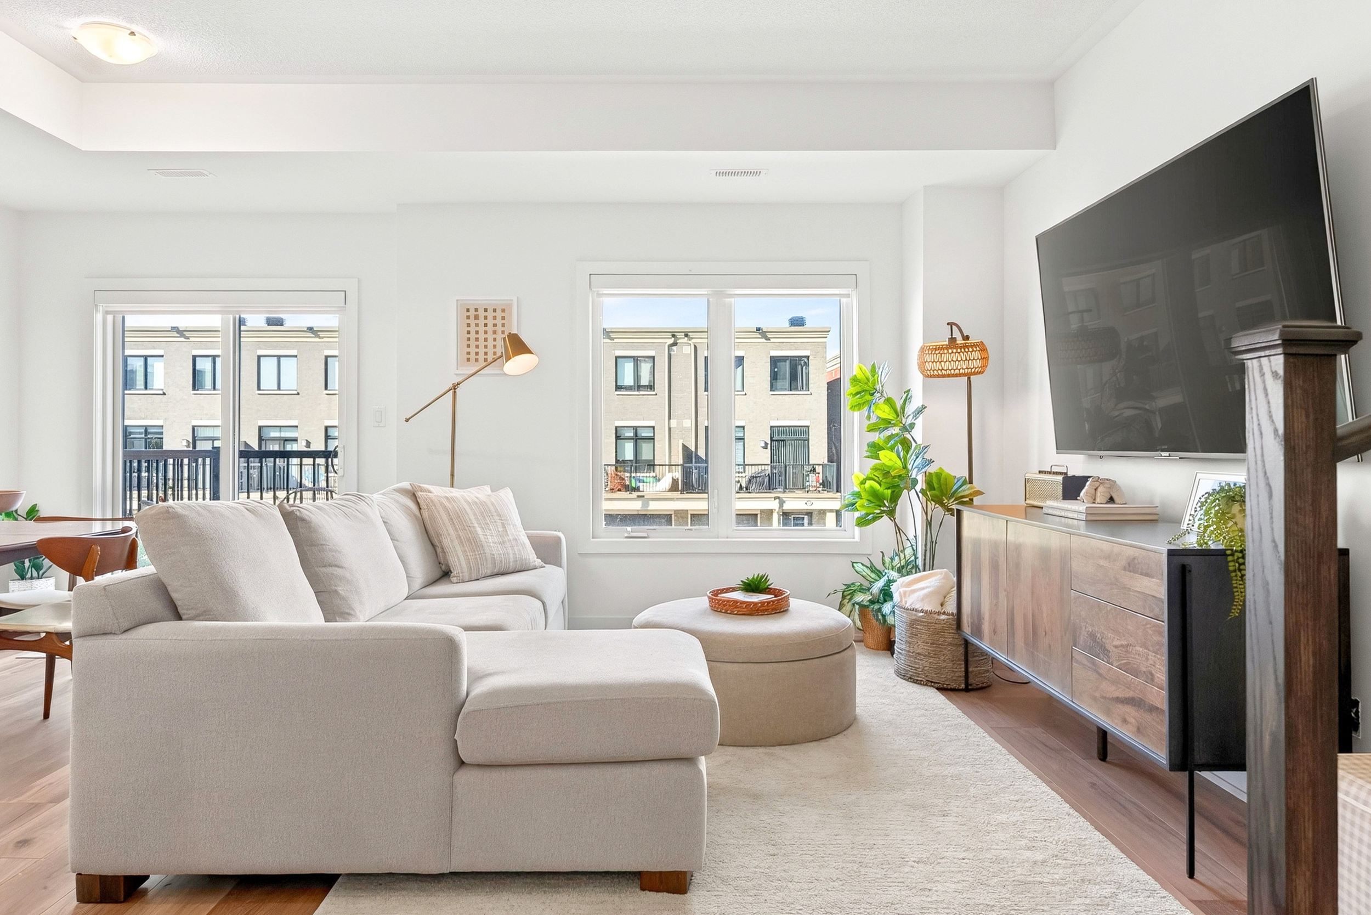
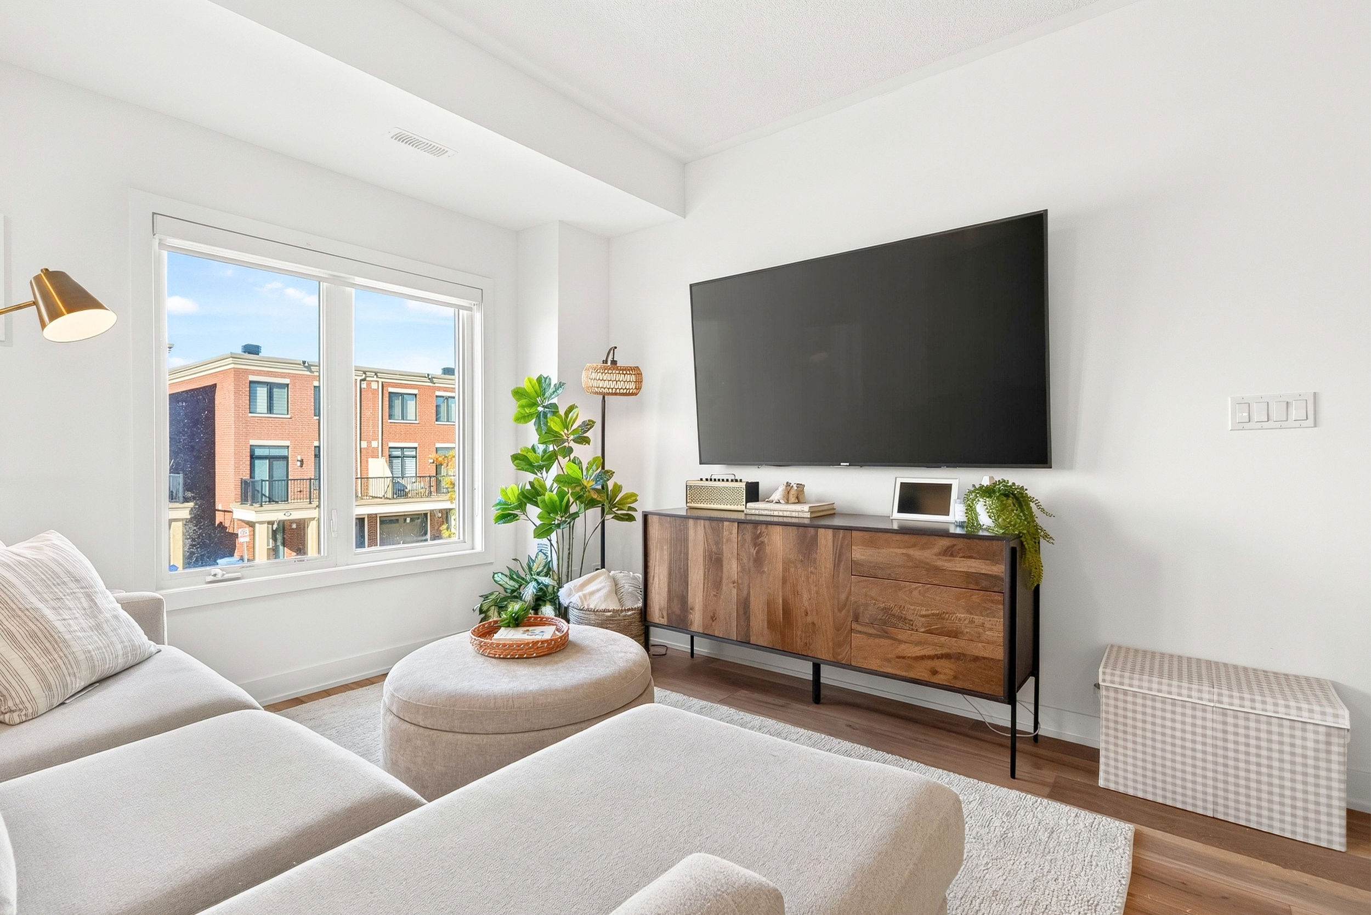
Some homes are bright. This one is bright from the front door all the way up to the rooftop.
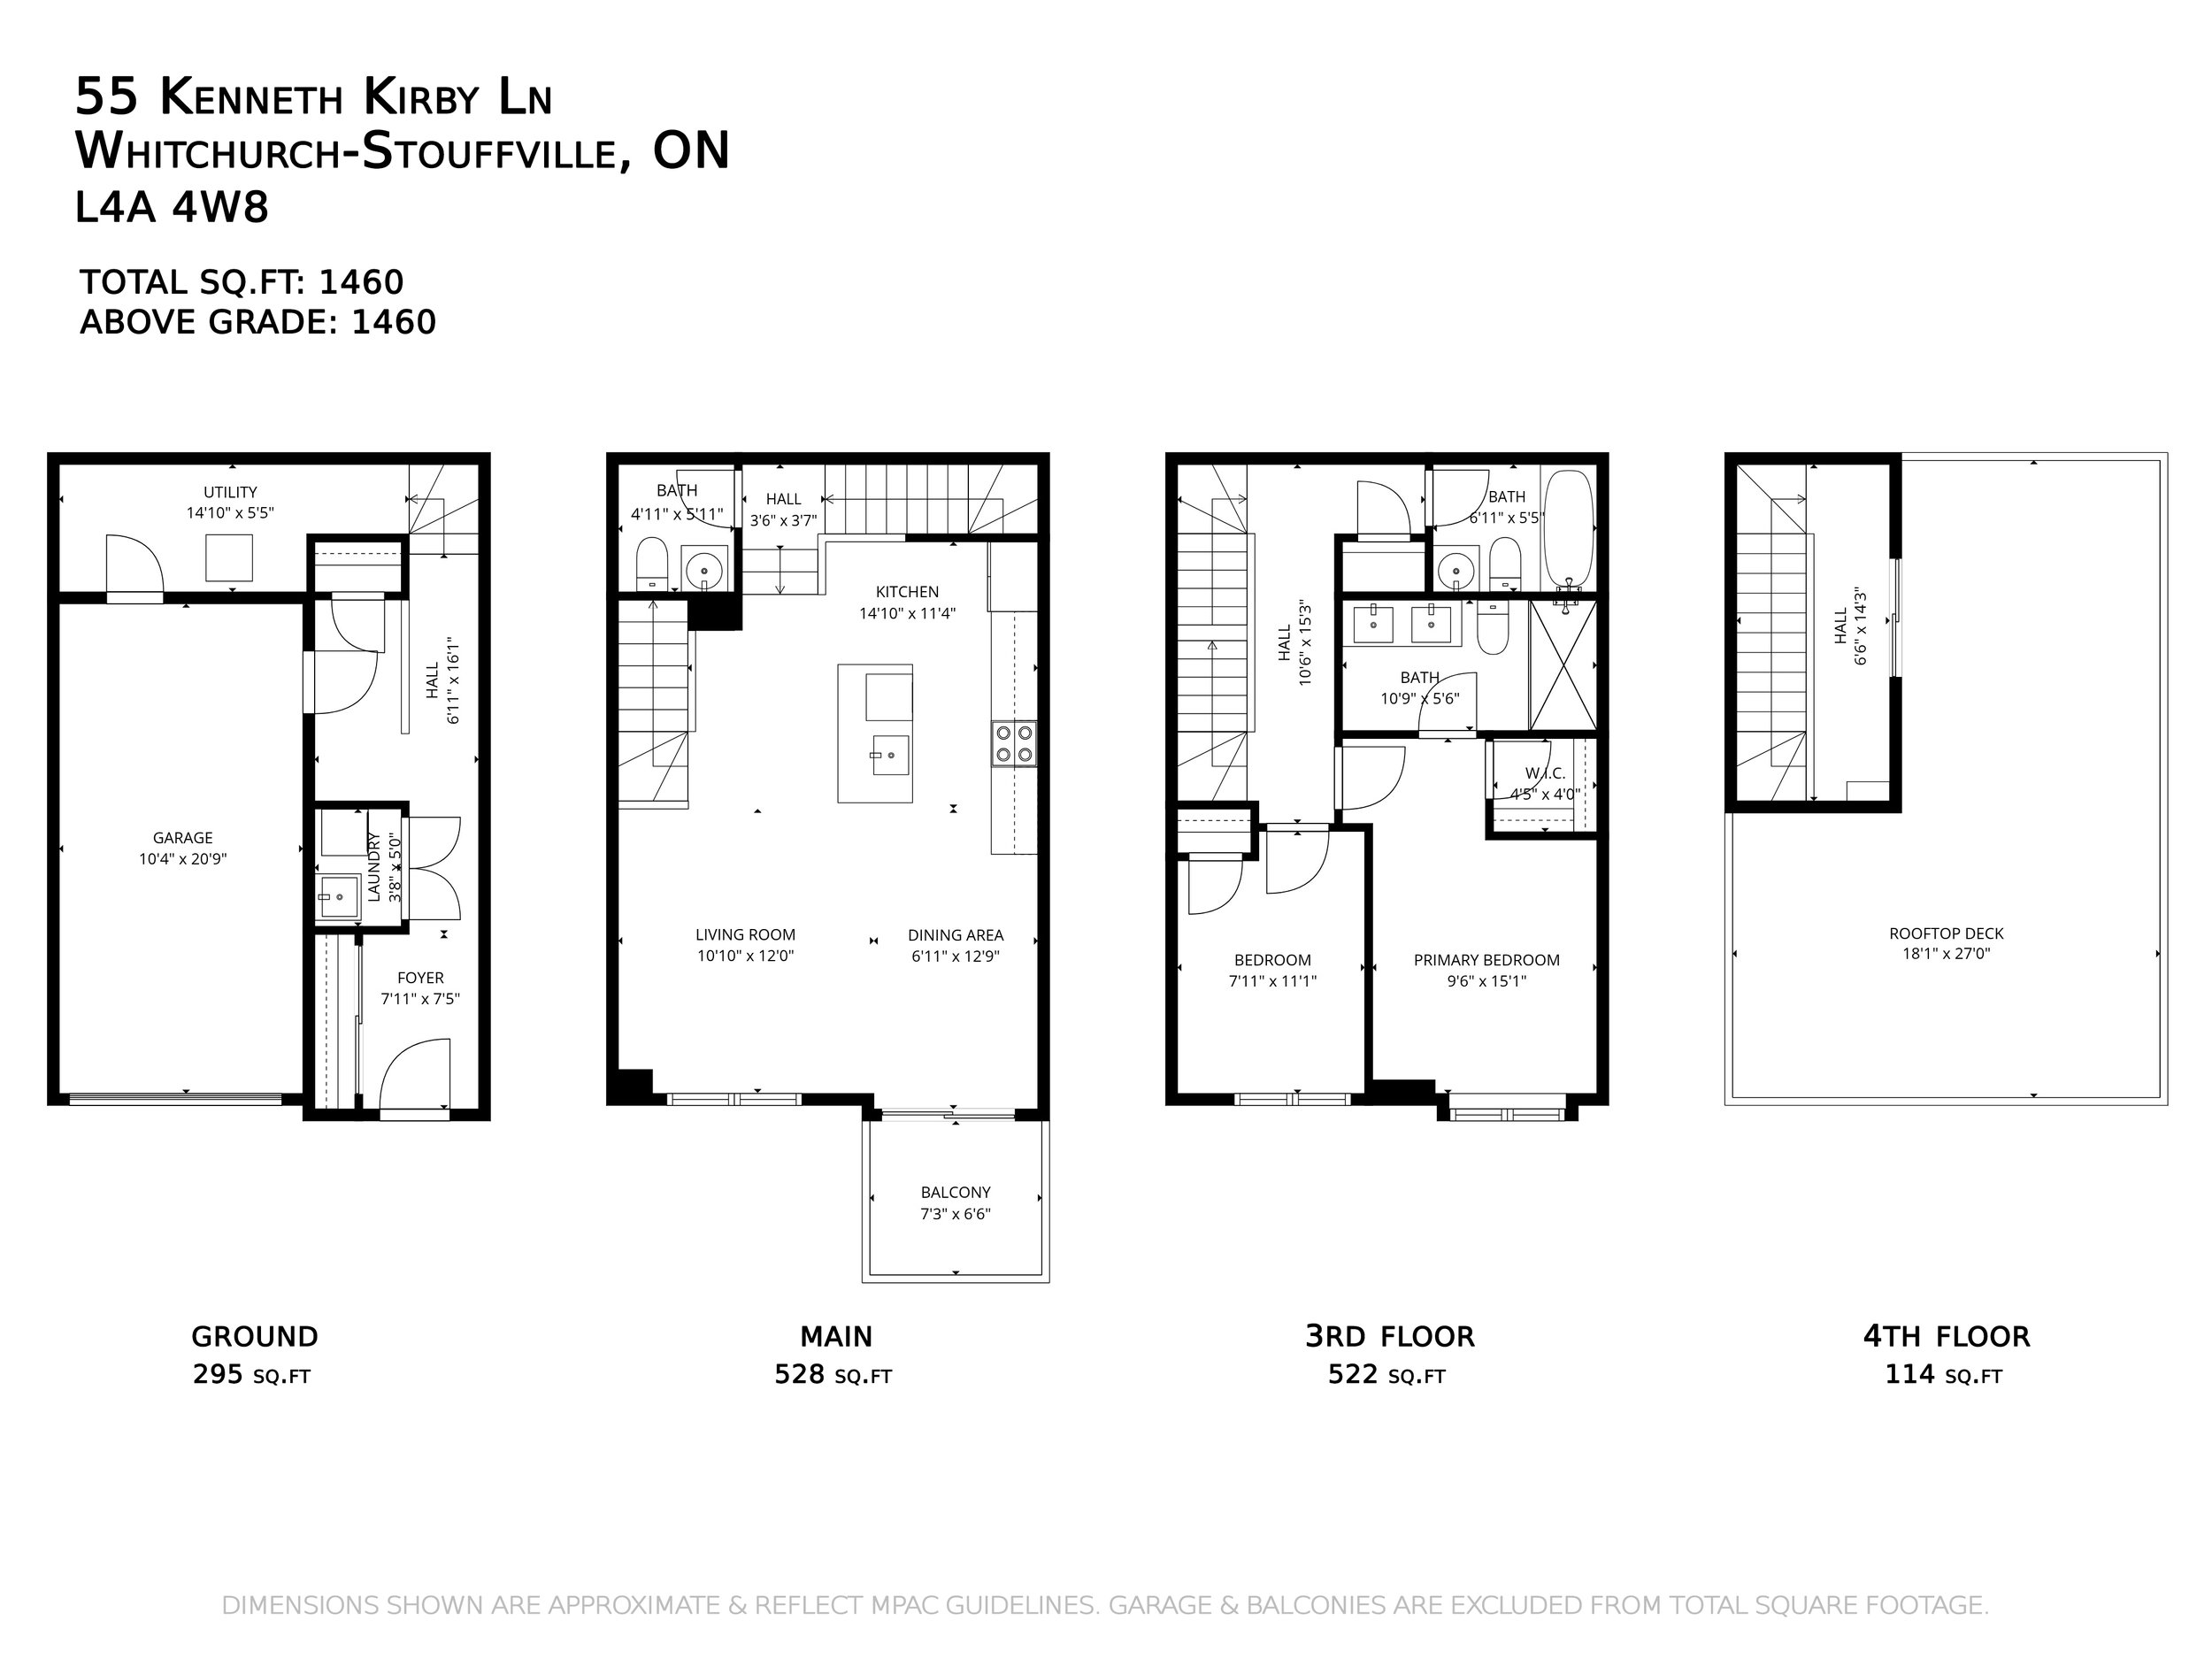
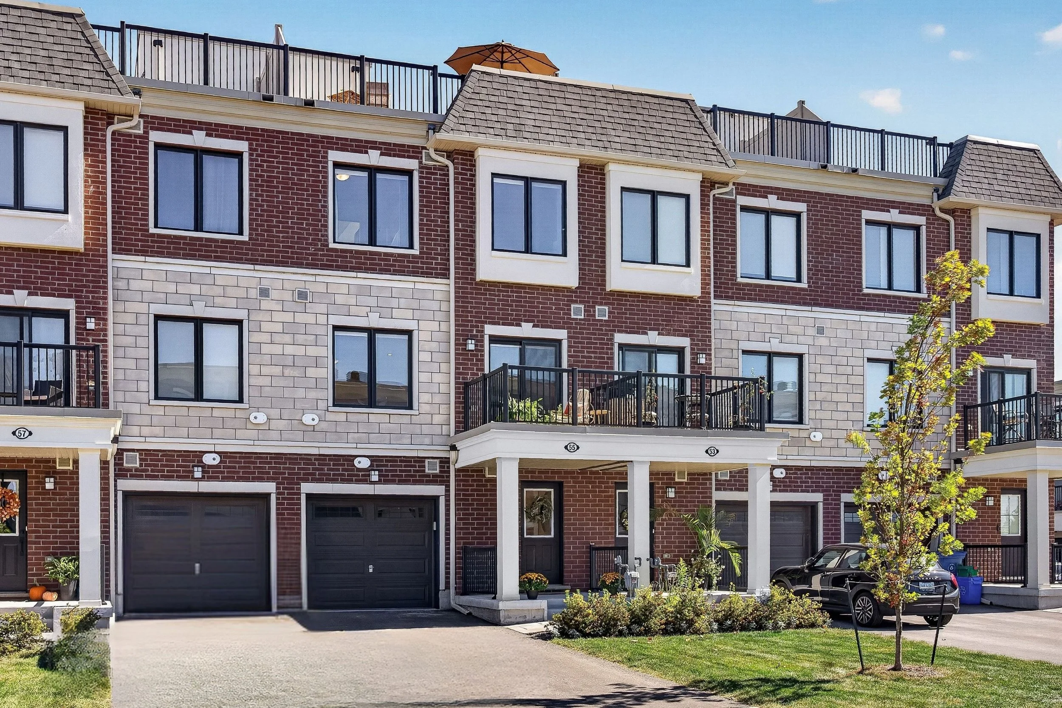
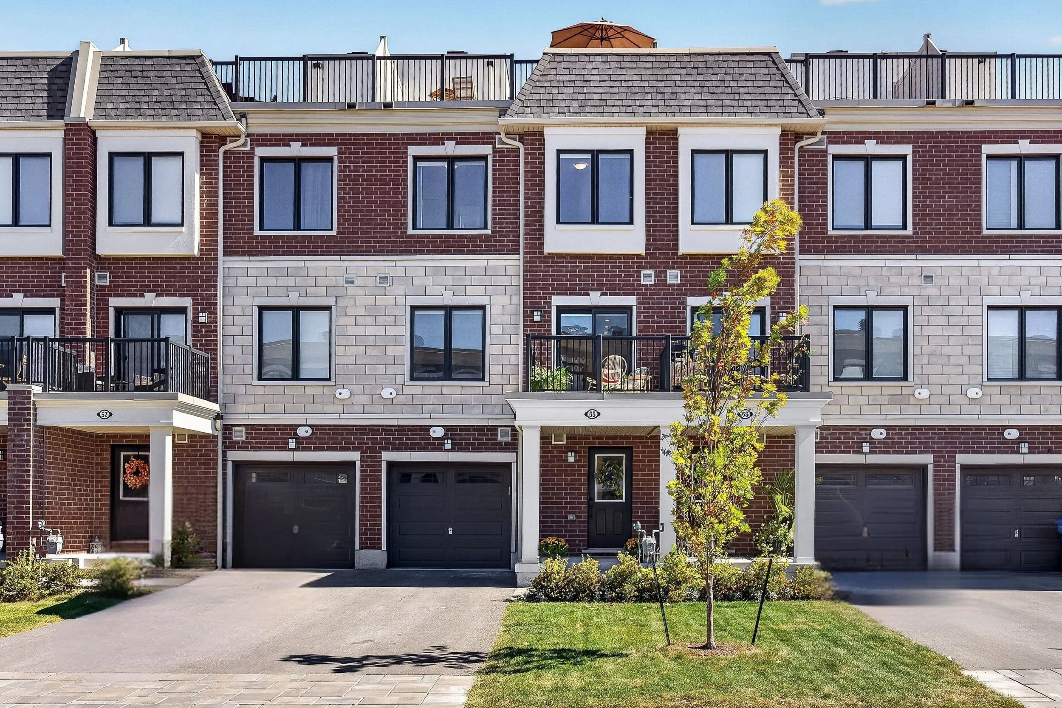
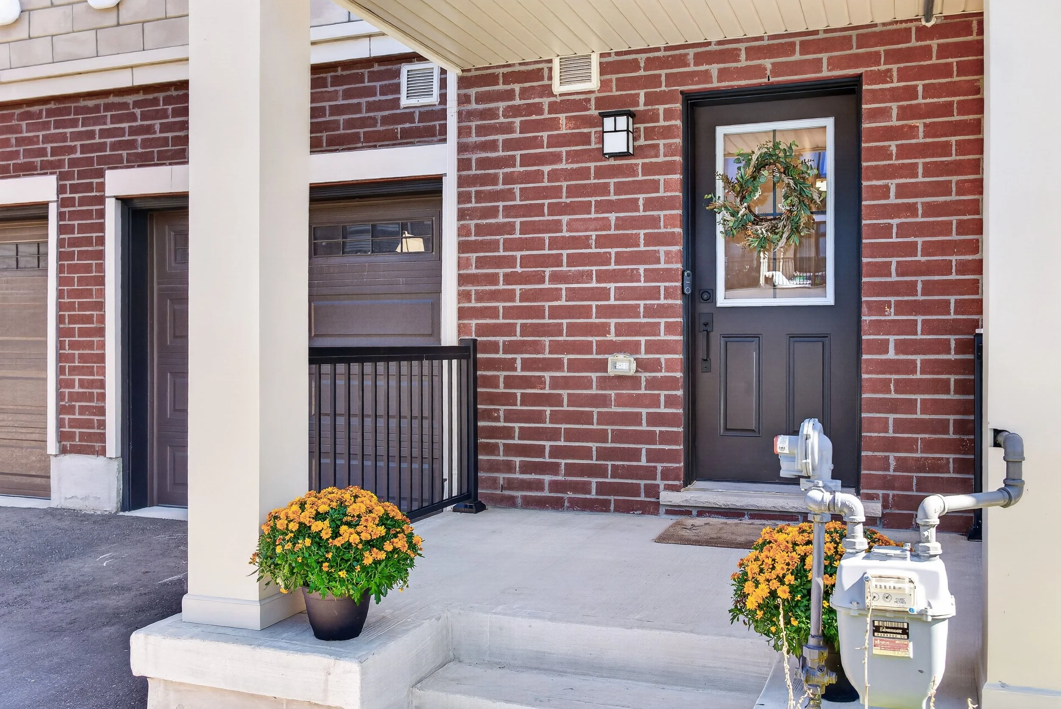
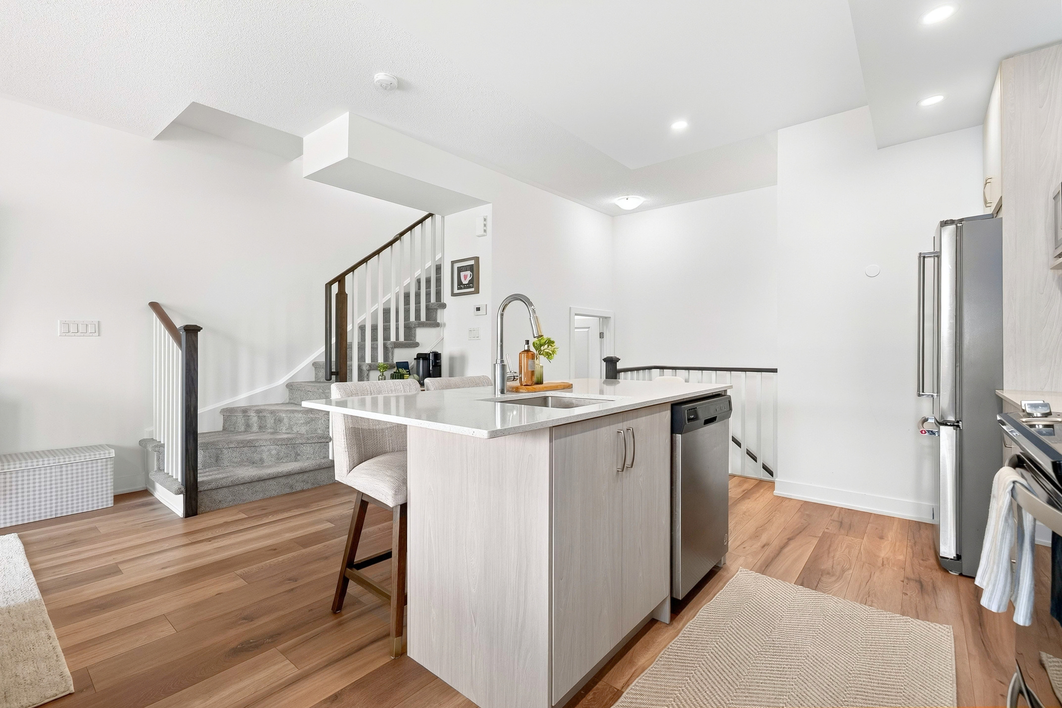
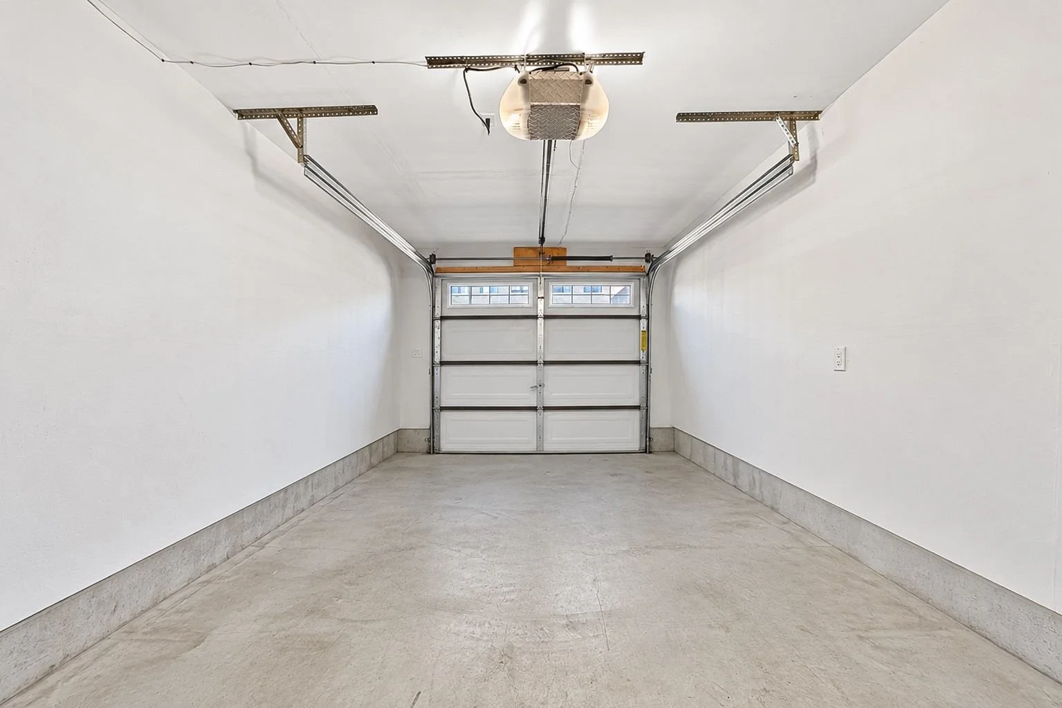
Built in 2024, this 3 storey freehold townhouse lives bigger than its footprint. It starts outside, with an extra-long driveway (where size will always matter) that fits three cars, plus a fourth in the garage. In a complex where most homes squeeze in one, that's a flex. Hosting gets easier, and nobody's circling the visitor lot at 7pm.
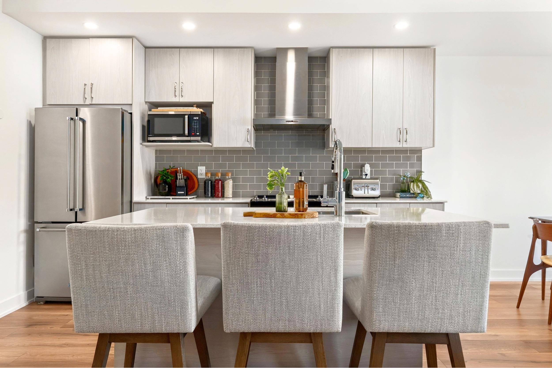
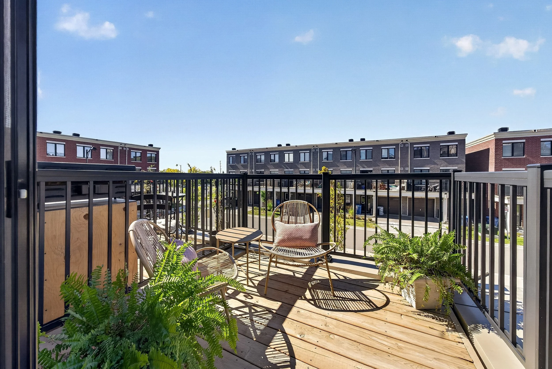
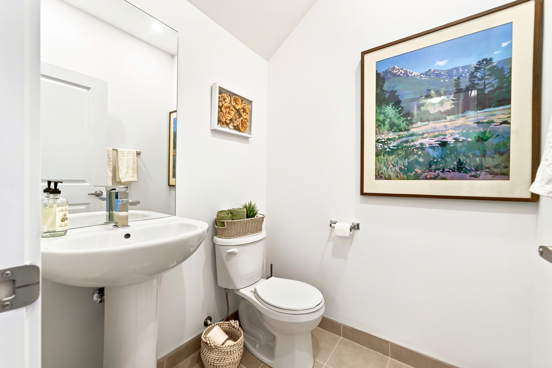
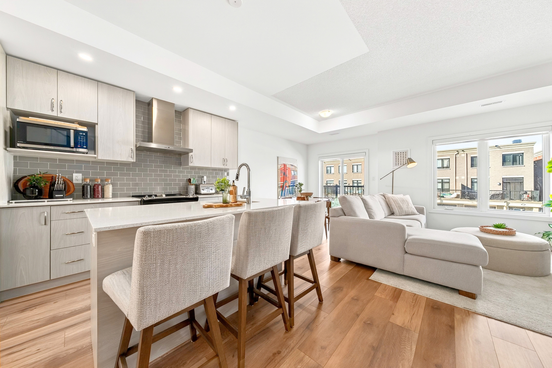
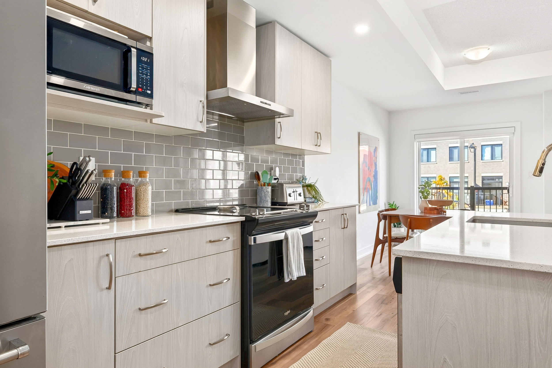

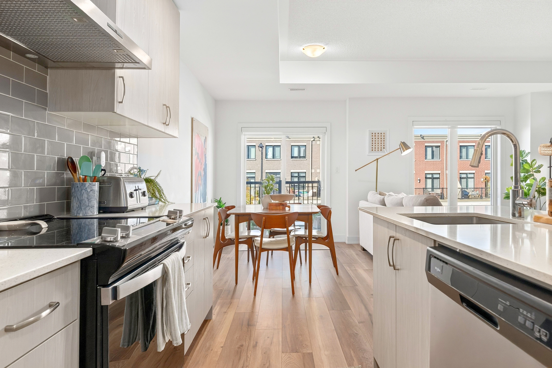
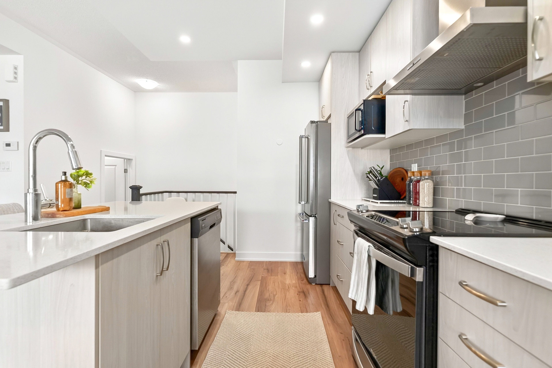
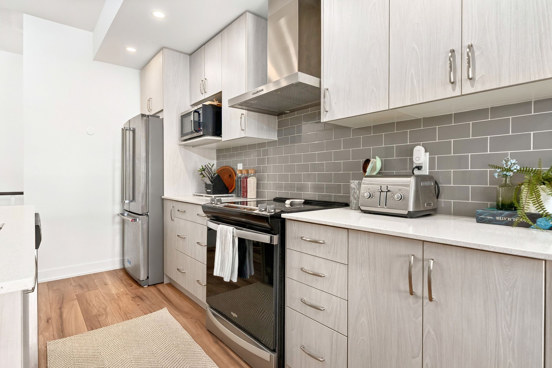
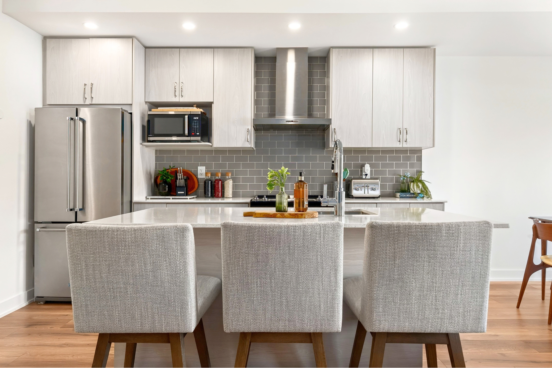
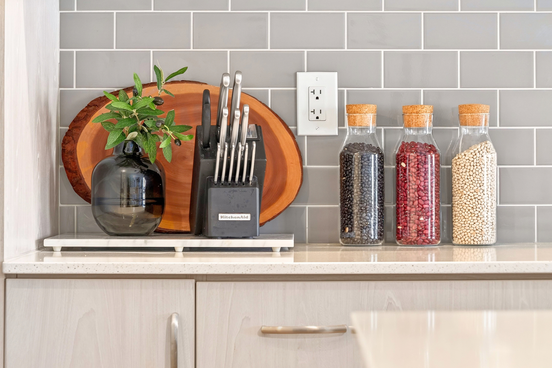
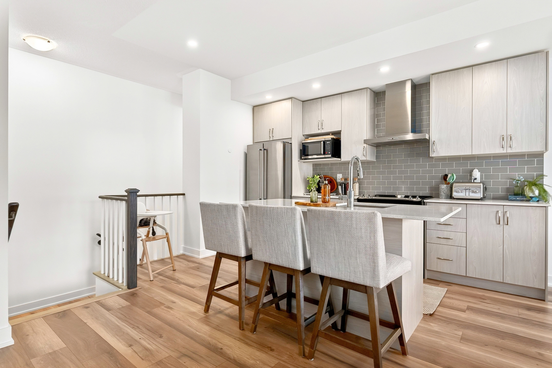
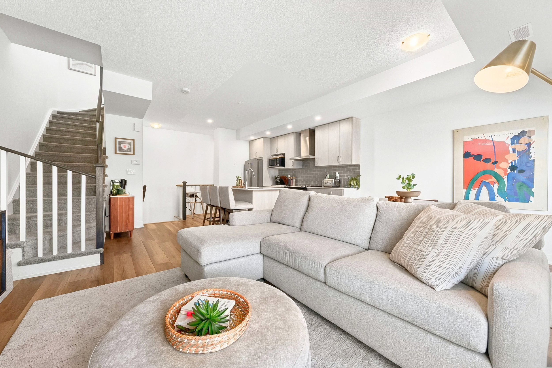
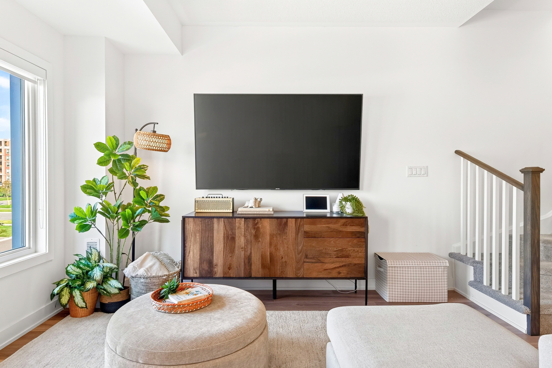
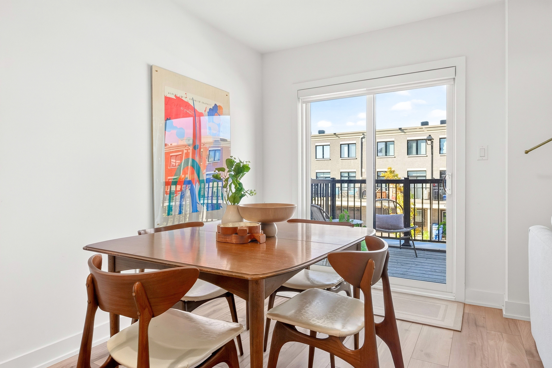
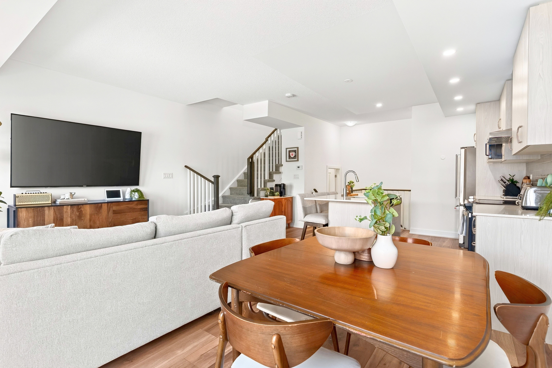
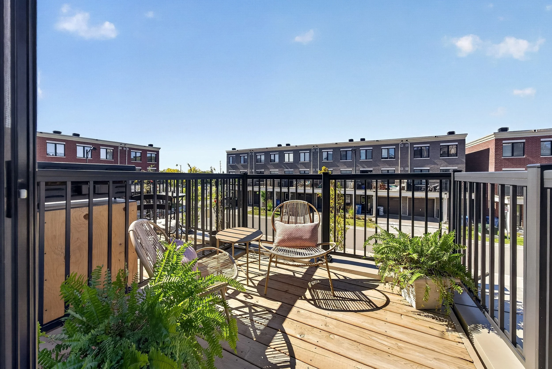
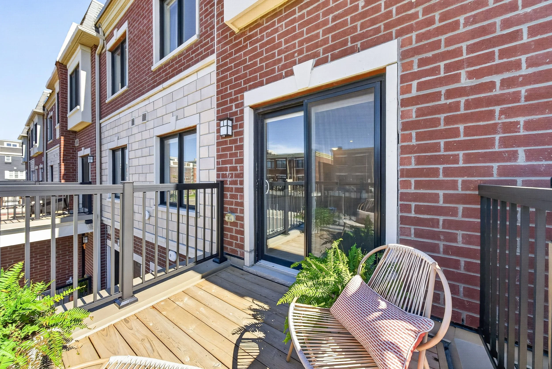
The main floor is fully open, with upgraded laminate throughout (aka no carpet in sight, ever) and a powder room for guests. The kitchen comes with an upgraded KitchenAid double door fridge with water and ice, a Whirlpool stove and dishwasher, and an upgraded Fisher & Paykel range hood. A water softener was added in 2024, because Stouffville water has a reputation. Dinner spills right out onto the balcony off the kitchen, which will become your default spot for morning coffee and summer cocktails.
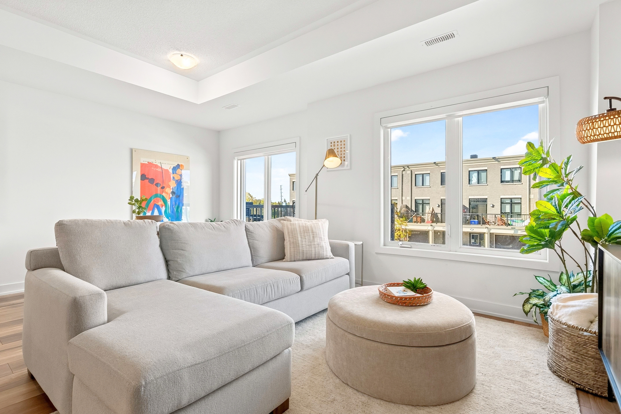
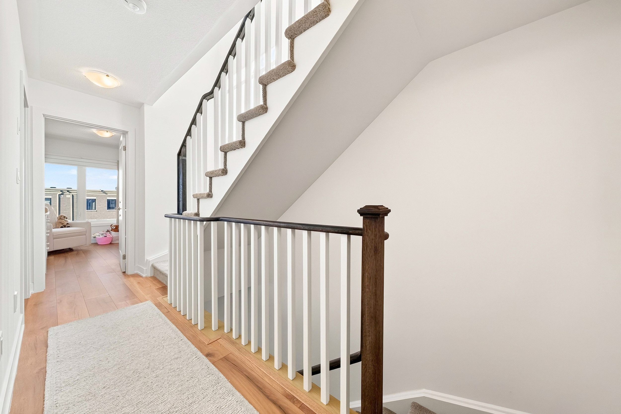
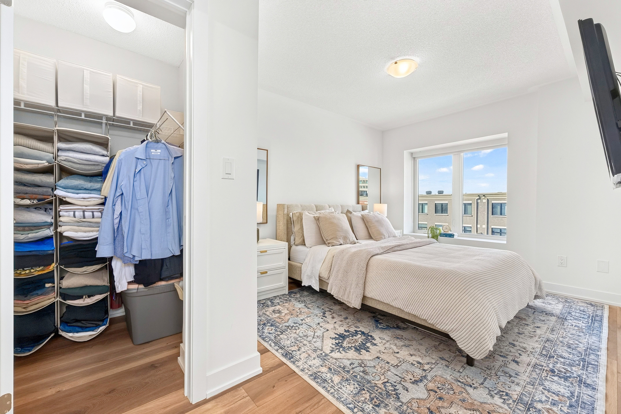
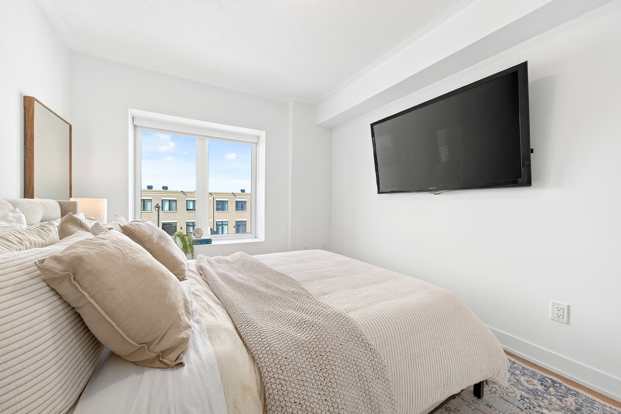
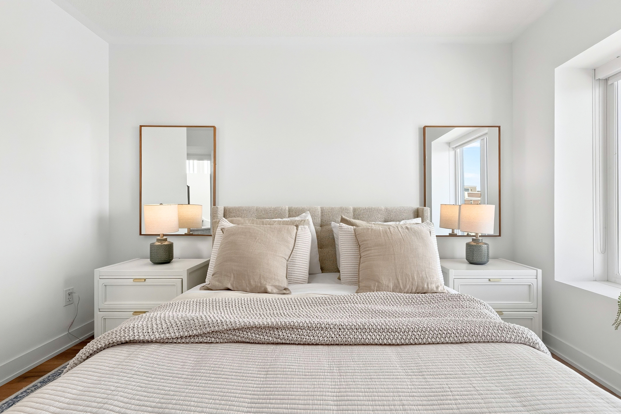
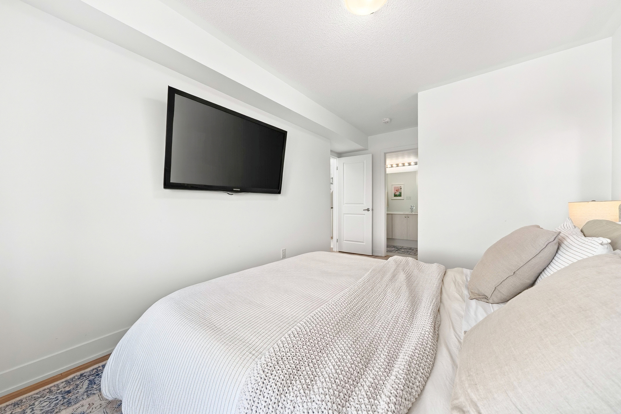
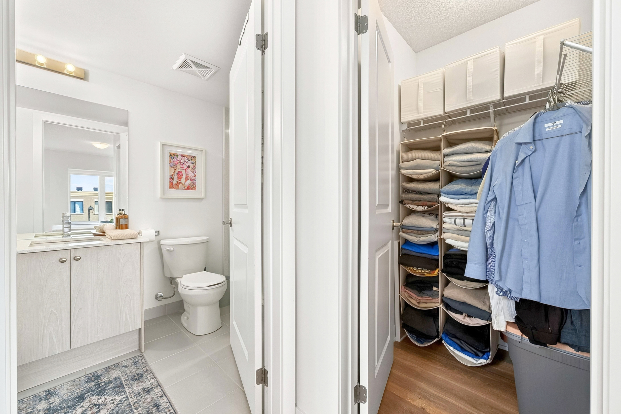
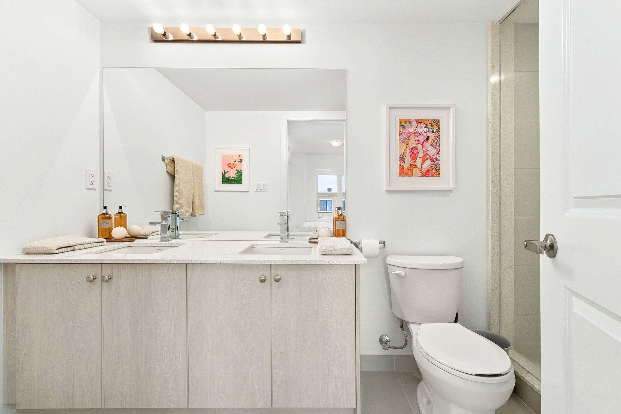
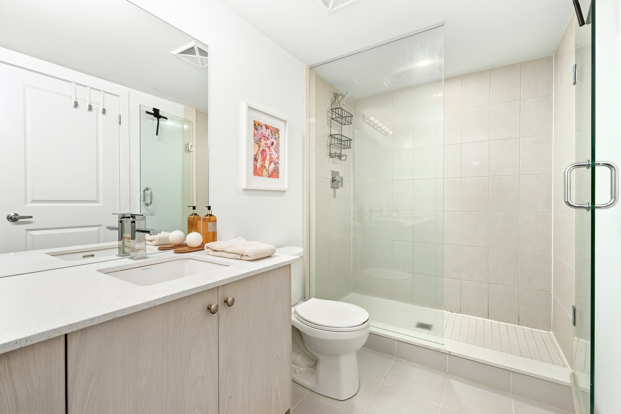
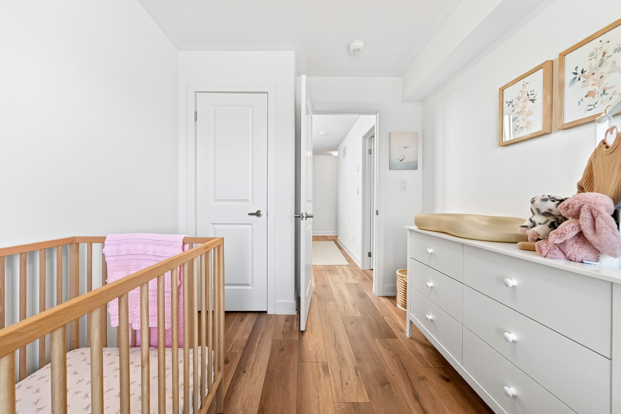
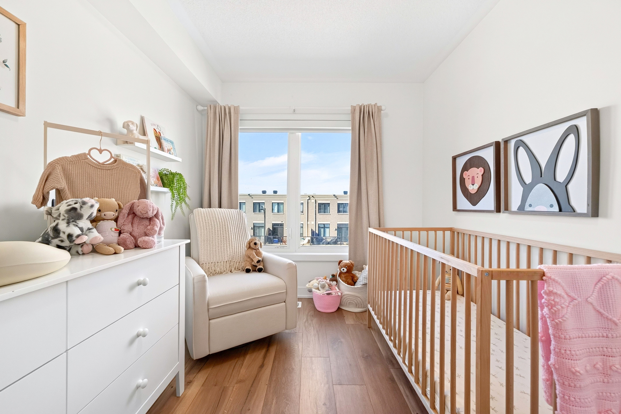
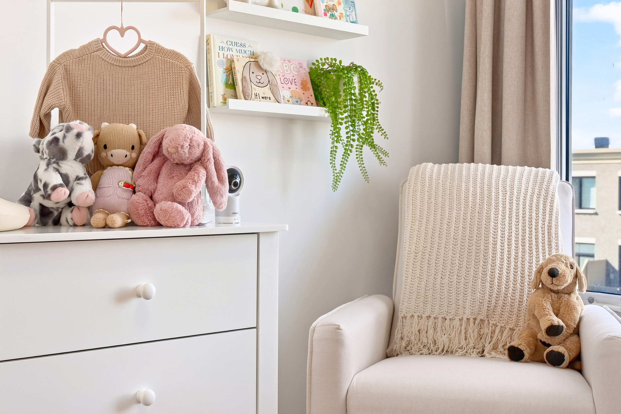
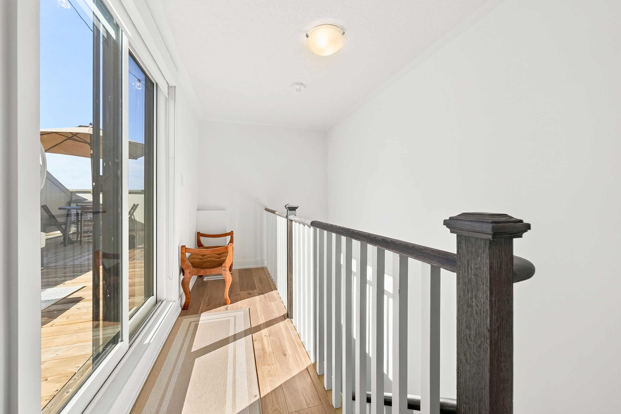
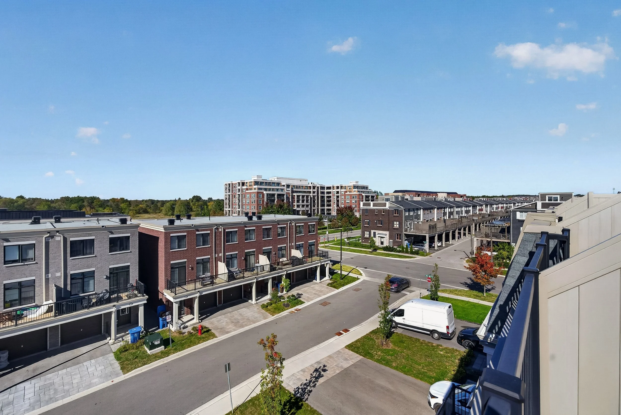
Upstairs, the primary ensuite has double sinks and an oversized shower behind an upgraded glass door. The second bedroom works as a nursery, an office or a guest room, and the hall linen closet is big enough to actually be useful. The house faces west, so the light lasts all day, but the sun doesn't hit the windows until late afternoon. The rooms stay cool through the summer and the AC doesn't have to work overtime.
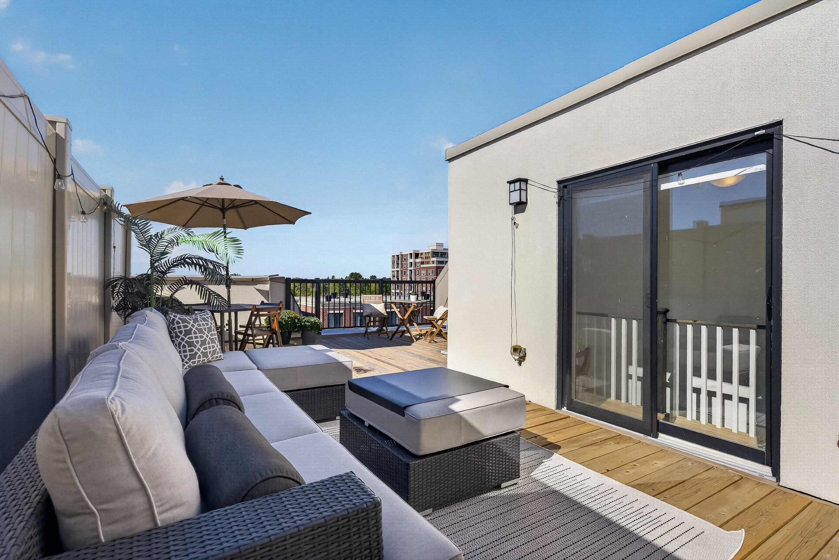
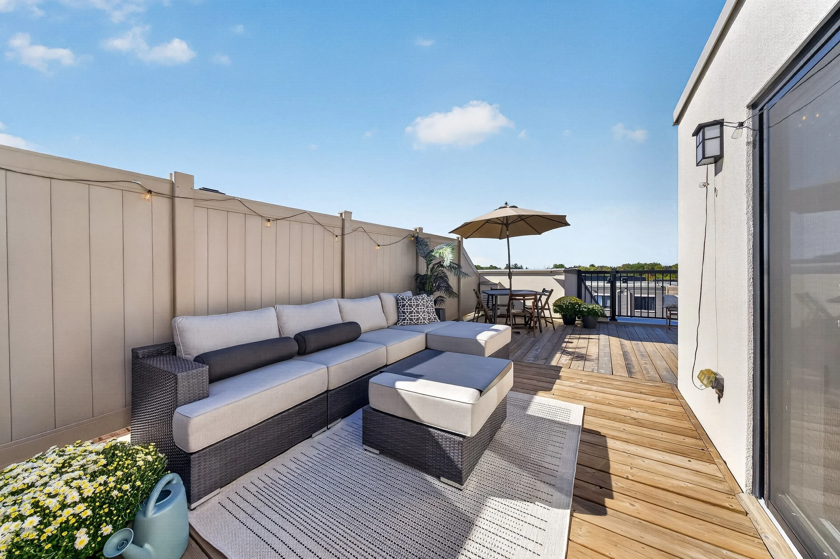
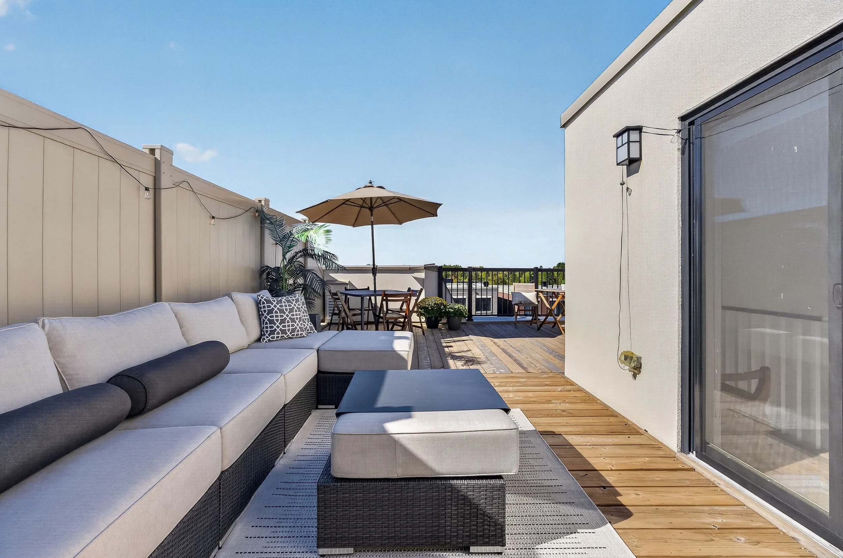
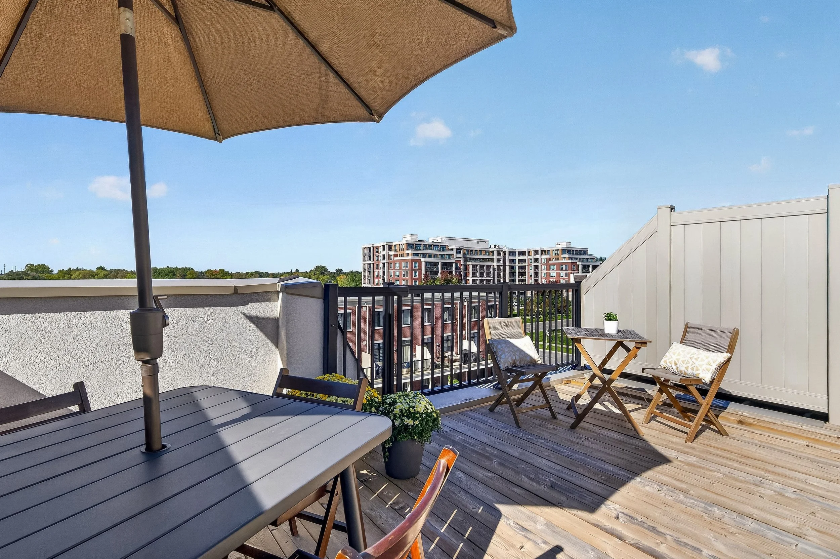
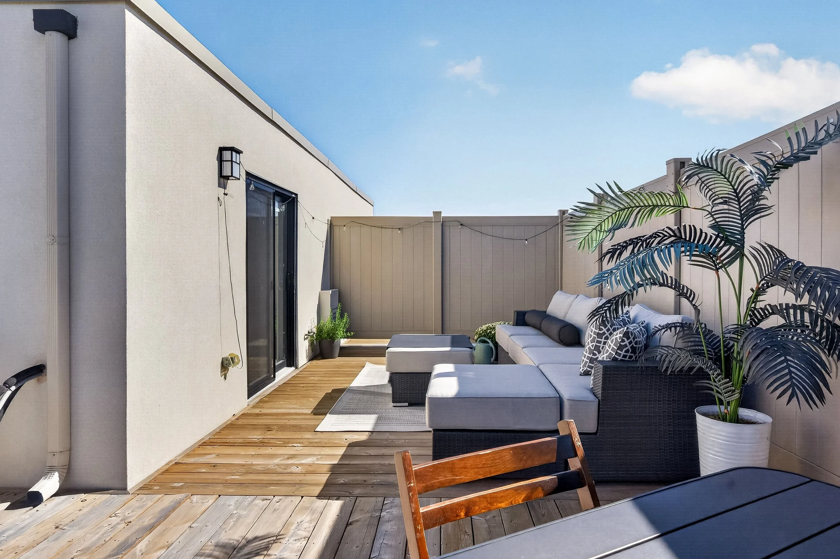
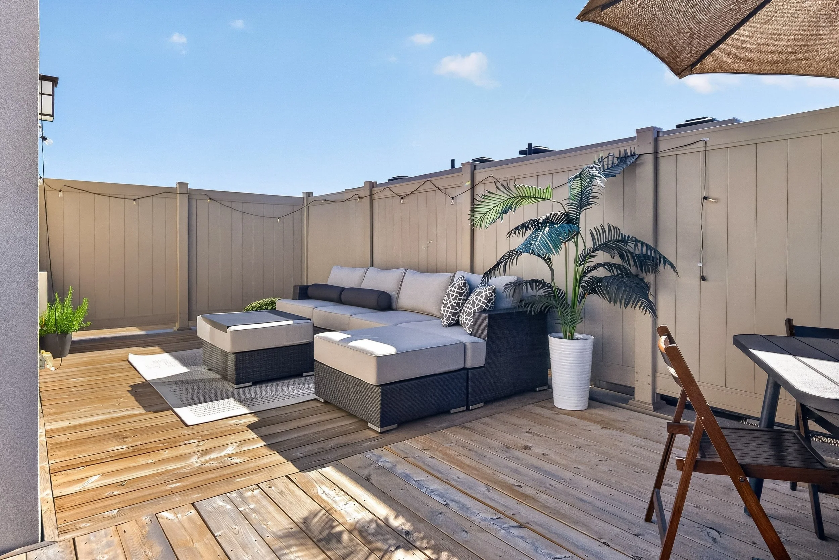
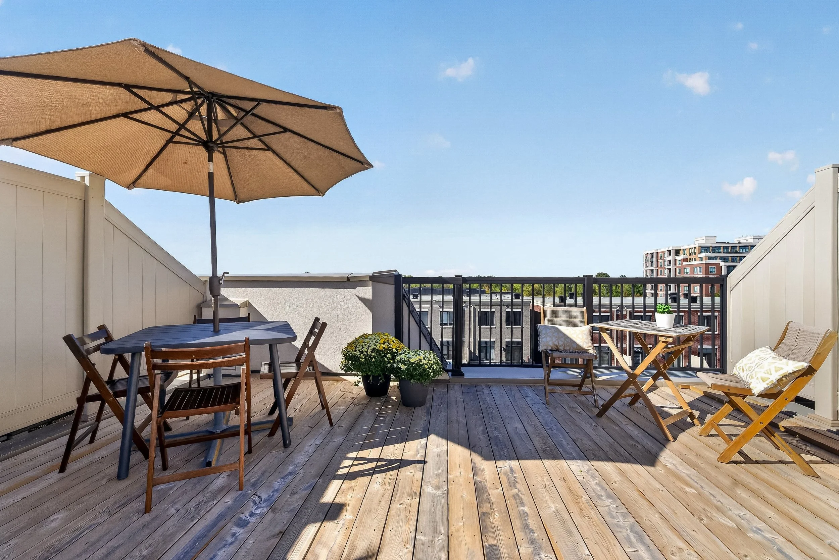
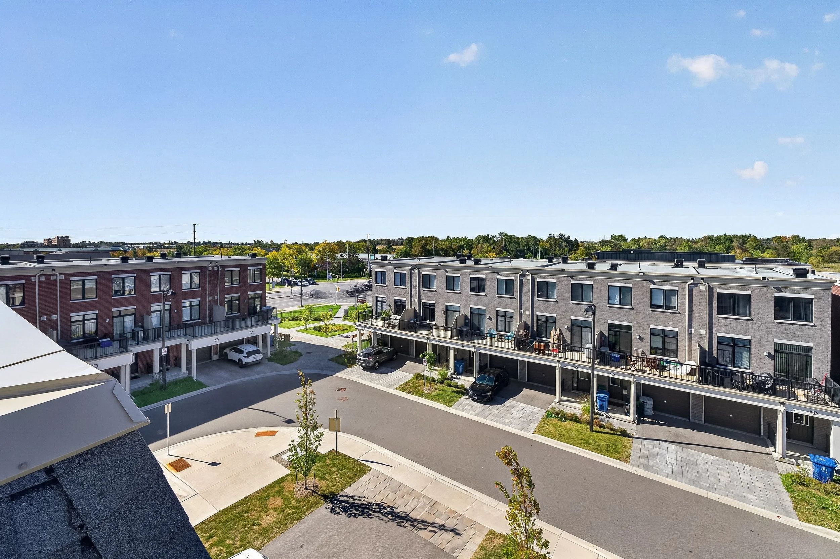
Then there's the roof. More than 350 square feet of private terrace, with room for a full lounge set AND a dining table, a gas line for the BBQ and, on a clear day, a peek of the CN Tower on the horizon. It's the kind of space that turns a Tuesday night into a plan.
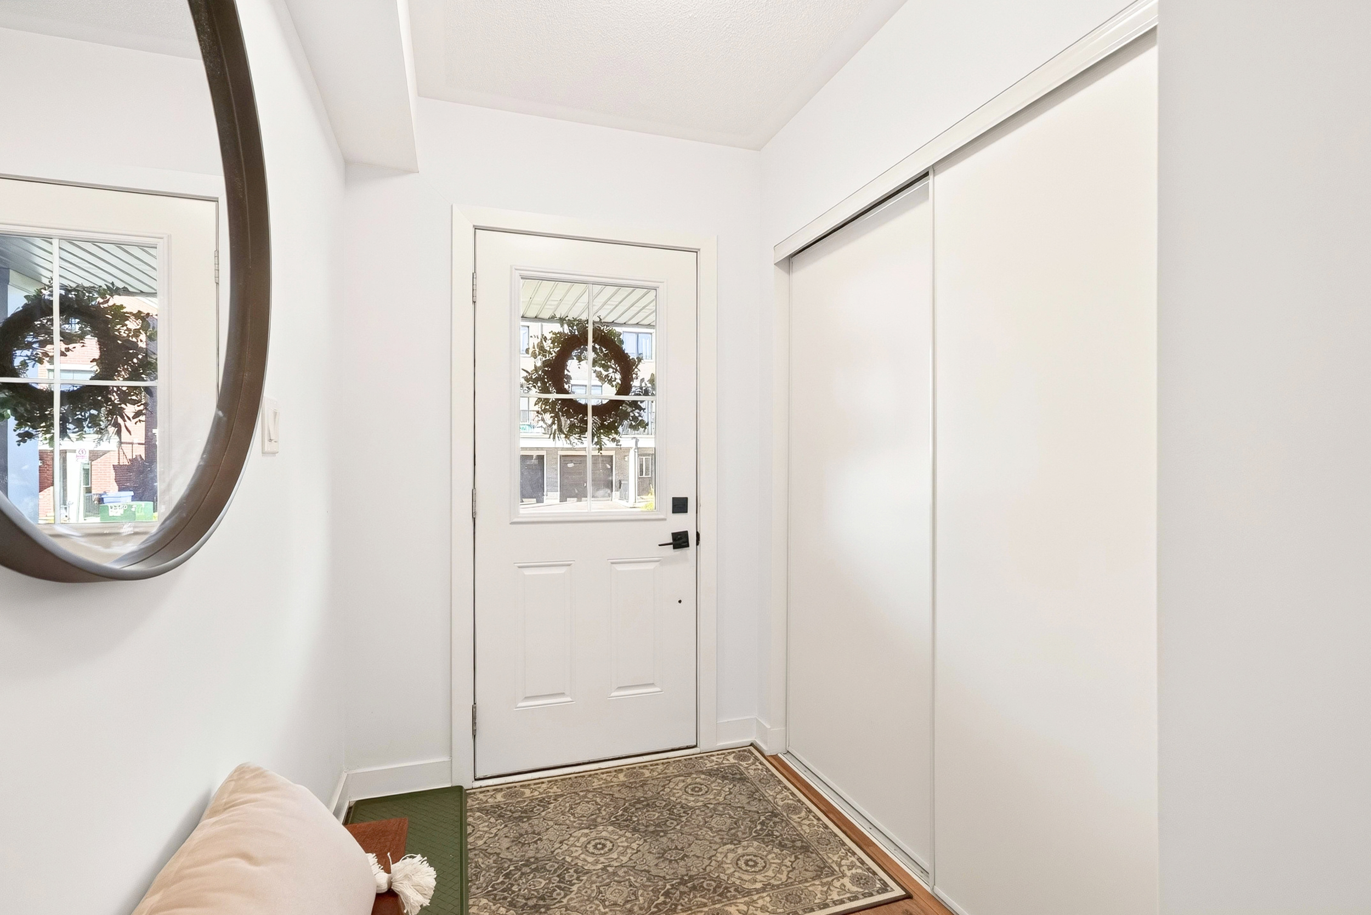
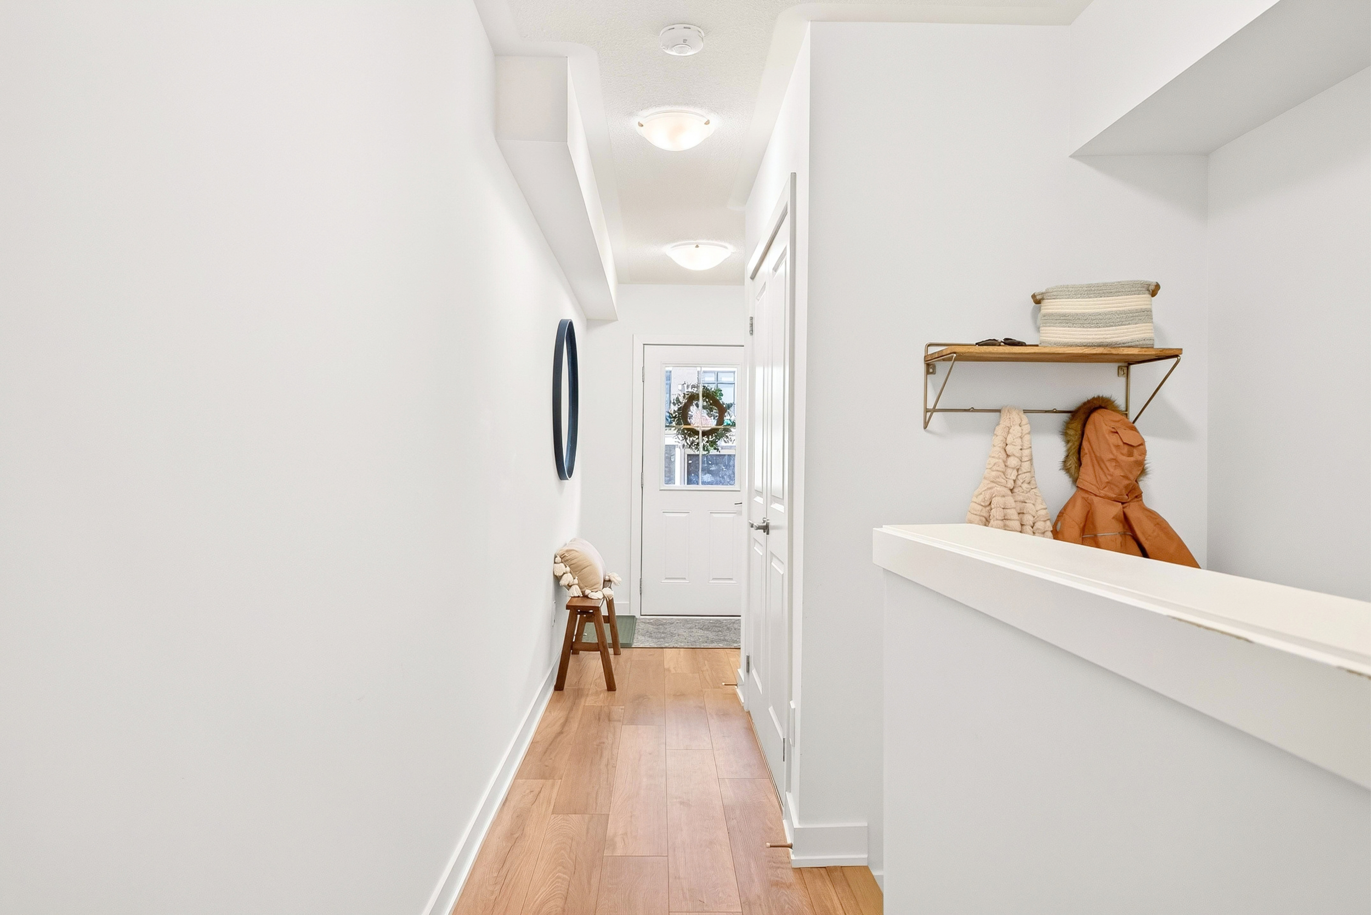
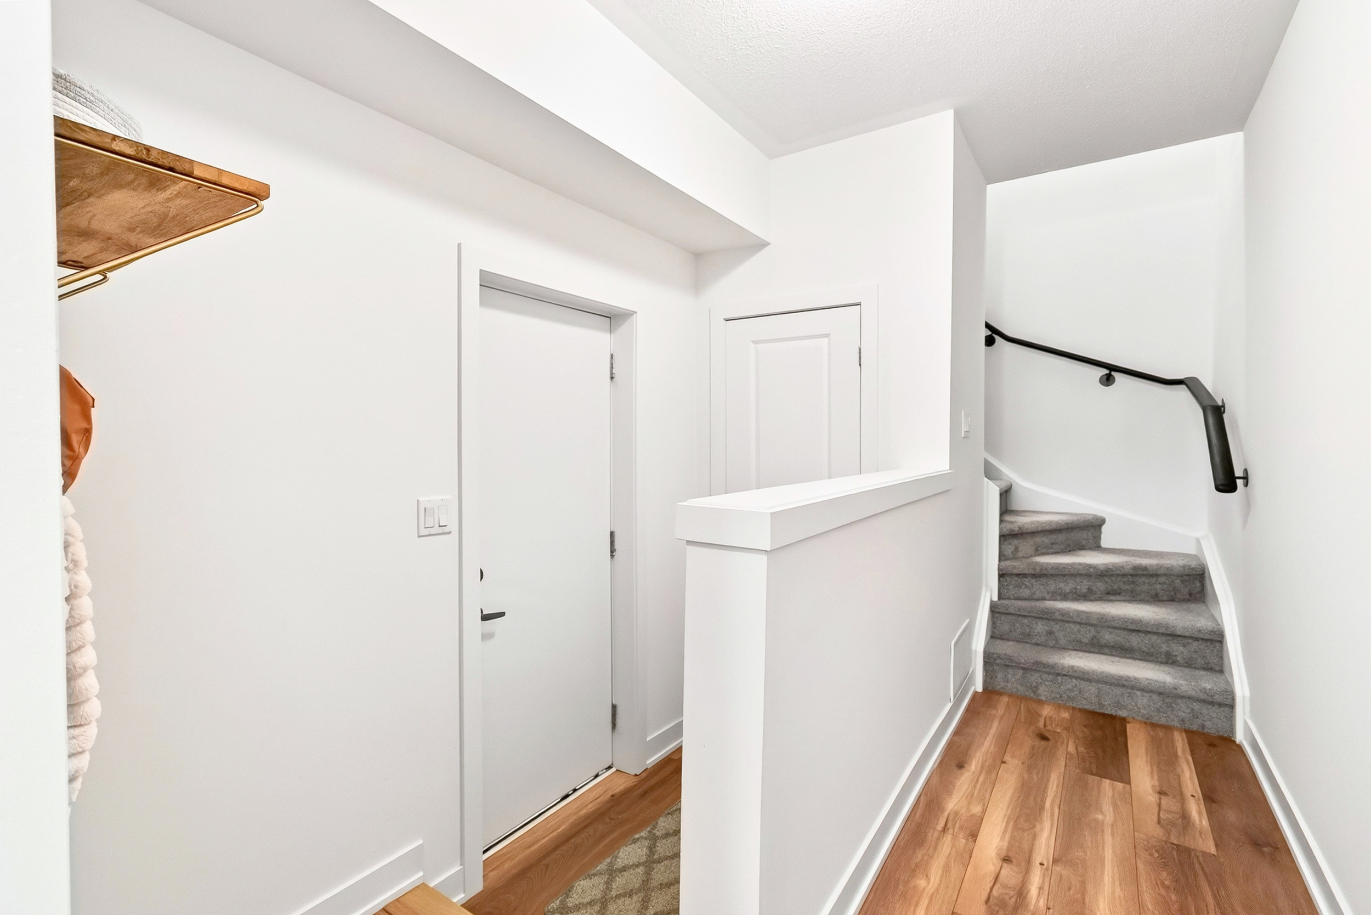
Back on the ground level, you'll find direct garage entry and a deep storage room that holds far more than it should. There are two coat closets, one at the front door and one at the garage entry, so the shoe pile finally has somewhere to go.
The Details
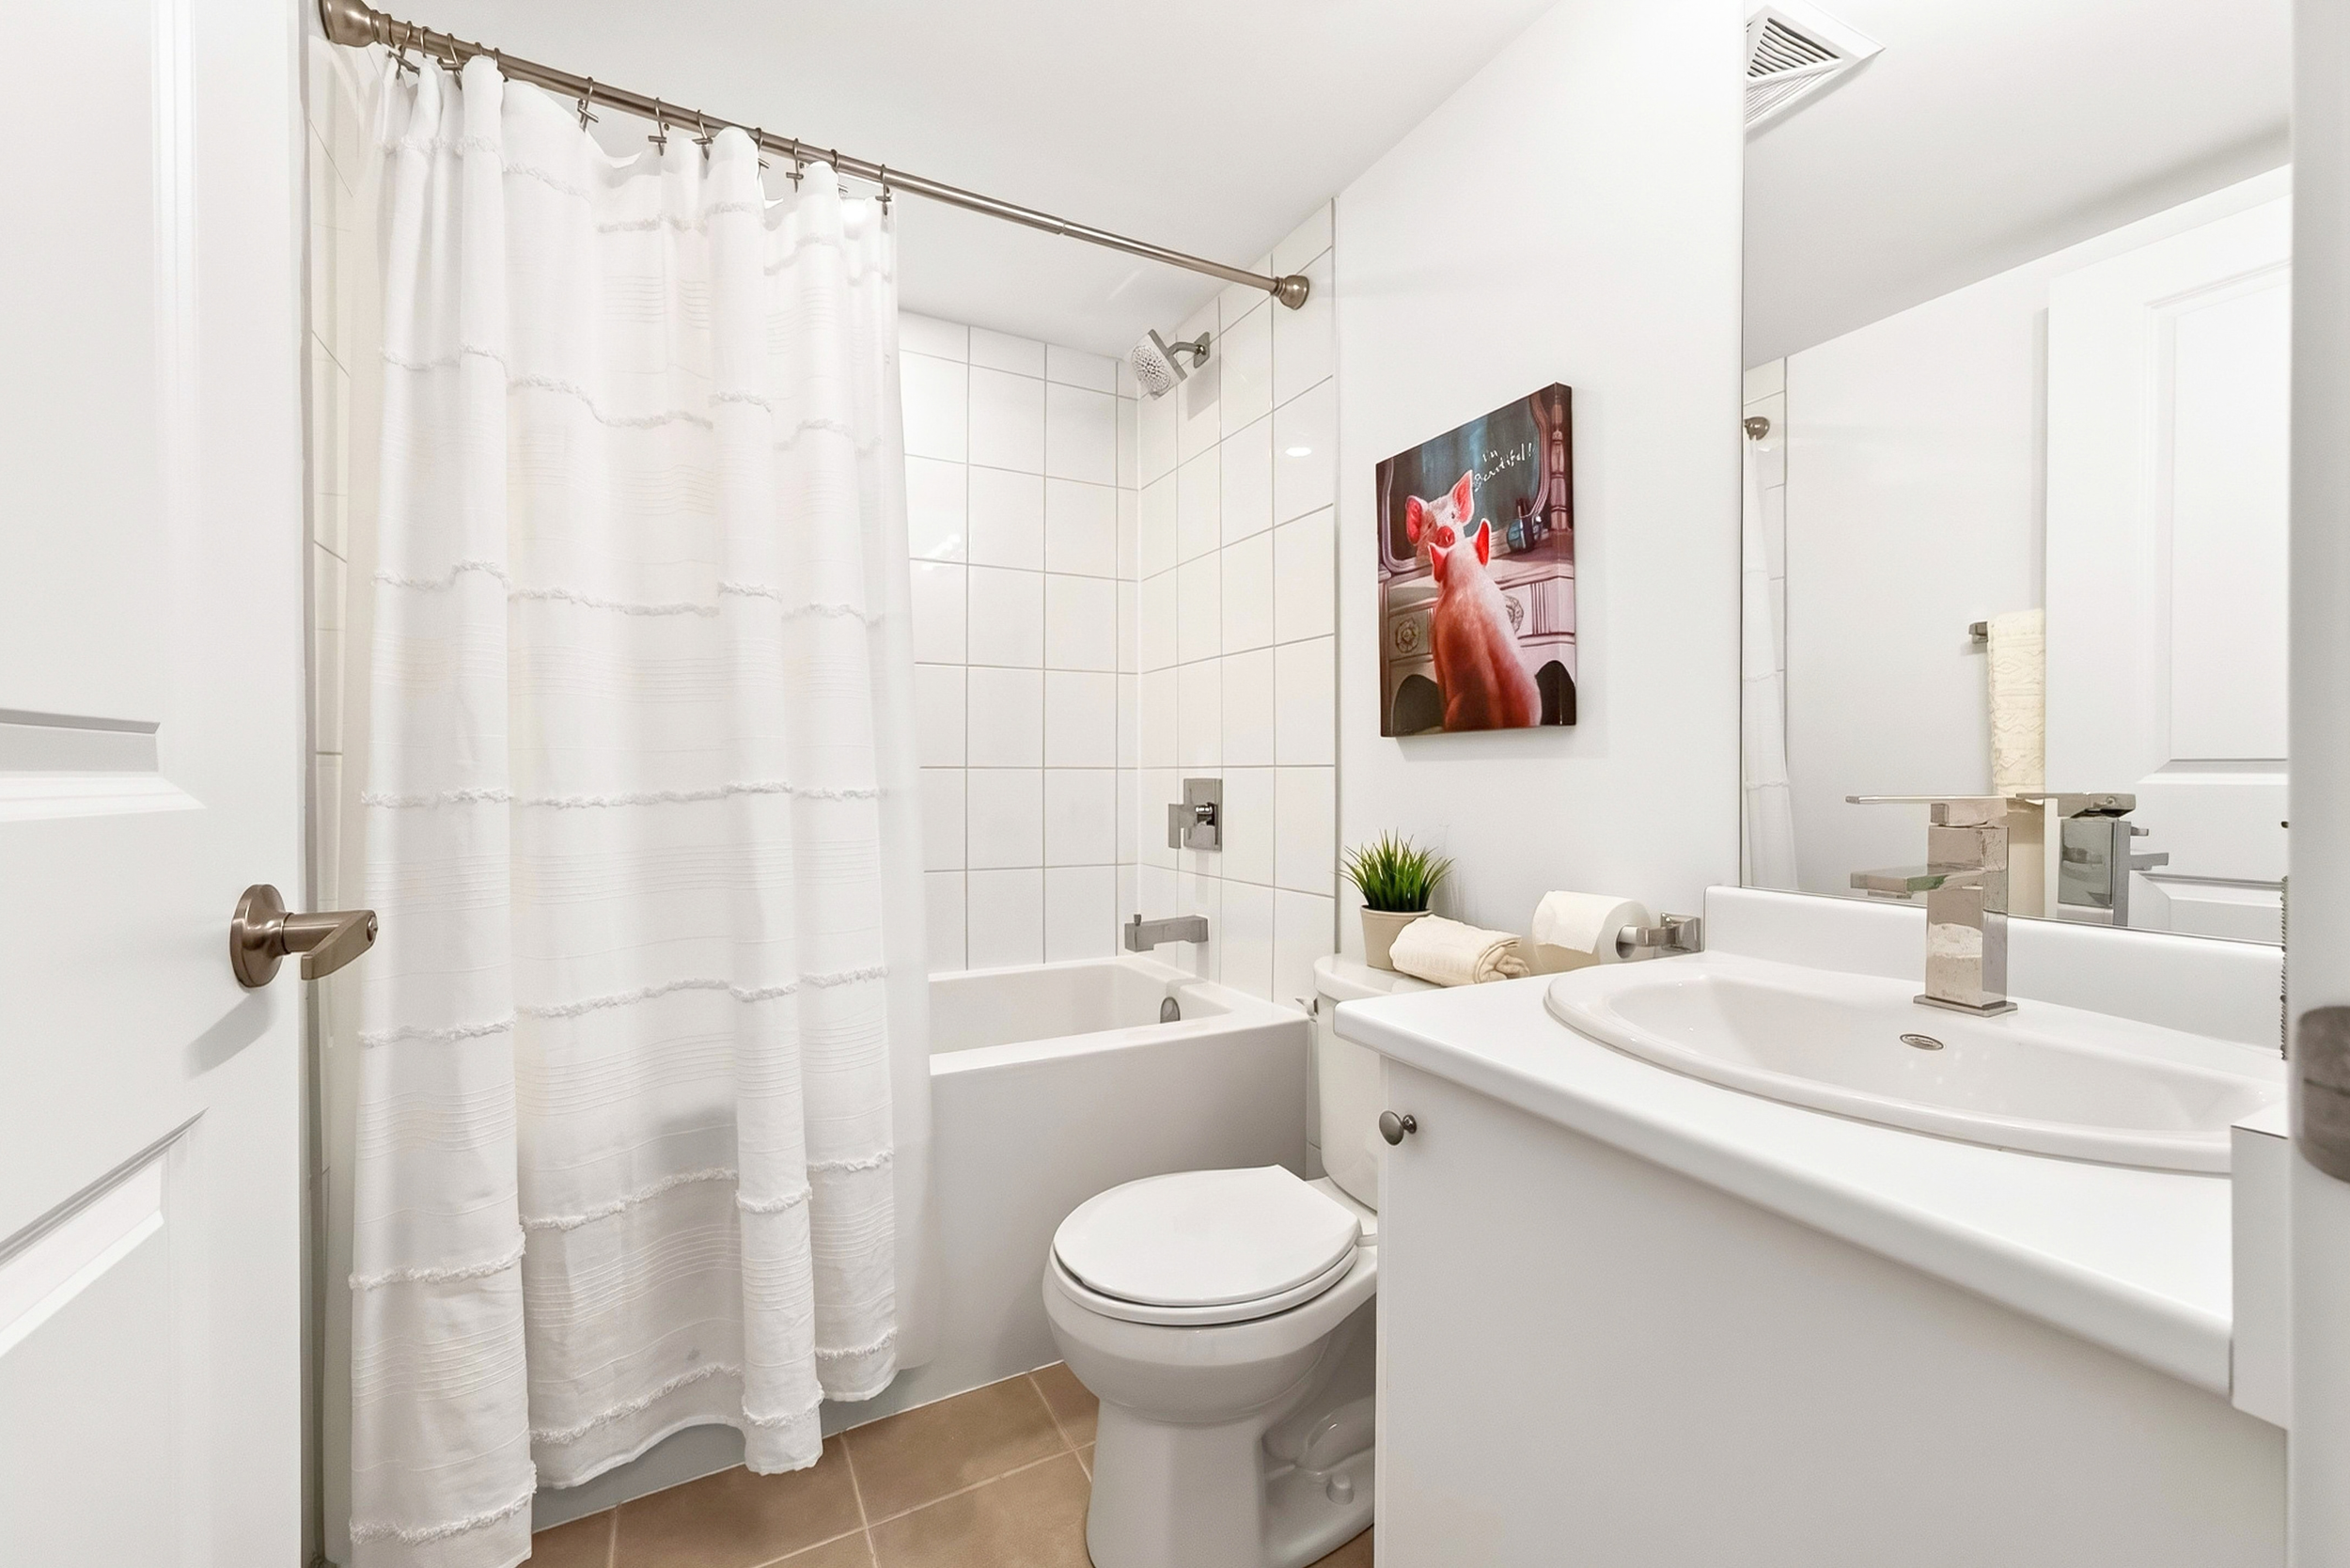
Two bedrooms, three bathrooms, and nobody fighting over the shower on a weekday morning.
It was built in 2024, so the only thing you'll be renovating is your weekend plans.
You get 1,460 sq ft inside, plus a 350+ sq ft rooftop that's basically a bonus room with a view.
There's a gas line on the roof, so the BBQ never runs out halfway through the burgers.
The driveway fits two cars (three if you squeeze), with a fourth in the garage, so your friends can actually come over.
The balcony off the kitchen is where morning coffee and summer cocktails take turns.
There's no carpet anywhere, which the dog and the toddler will both appreciate.
The primary ensuite has double sinks, so you never have to share the mirror again.
It faces west, so it's bright all day and stays cool without the AC working overtime.
Groceries, splash pads and a forest trail are all walkable, so the car can take the day off.
It's a freehold townhouse, and a POTL fee applies.
The Property Details
Size // 2 Bedrooms + 3 Bath
SQFT // Approx 1,460 SQFT Above Grade + 350+ SQFT Below Grade
Closest Intersection // Baker Hill & Main St
Parking // 2 Private Drive (3 if you squeeze) and 1 Built-in Garage
Lot Size // 18.86 × 70.51 ft
Property Taxes // $4,814.97 / 2026
POTL Fee // $116/ Month
Rental Items // Hot Water Tank
Welcome to Stouffville
Stouffville is the kind of town people move to for one reason and stay for ten more. It has kept its small-town charm while everything you need stays close by, from groceries and coffee to parks, trails and good local restaurants. There's no big shopping mall in town, which is part of why it still feels like a community and not a pass-through. Living here means stroller walks to the splash pad, weekend trips to the library and pool, and a paved forest trail that runs right to Madori Park.
This pocket near Main Street and Baker Hill Boulevard is newer, family-friendly and easy to live in. Schools, daycares, parks and three major grocery stores are all close by, and Markville and the city are within easy reach when you need them. It's a neighbourhood where young families put down roots, neighbours share the lawn mowing, and summer evenings end up on the rooftop.
Walk Score 62 (Somewhat Walkable)
Transit Score 33 (Good Transit)
Bike Score 46 (Bikeable)