
WEST HILL
Mid-Century, Move-in Ready
38 Brightside Drive
Toronto ON
Listed for $799,900
Offers Thursday, October 8, 2026
Detached Sidesplit
3 Bedroom + 2 Bathroom / 4 Parking
Most mid-century homes come with a catch.
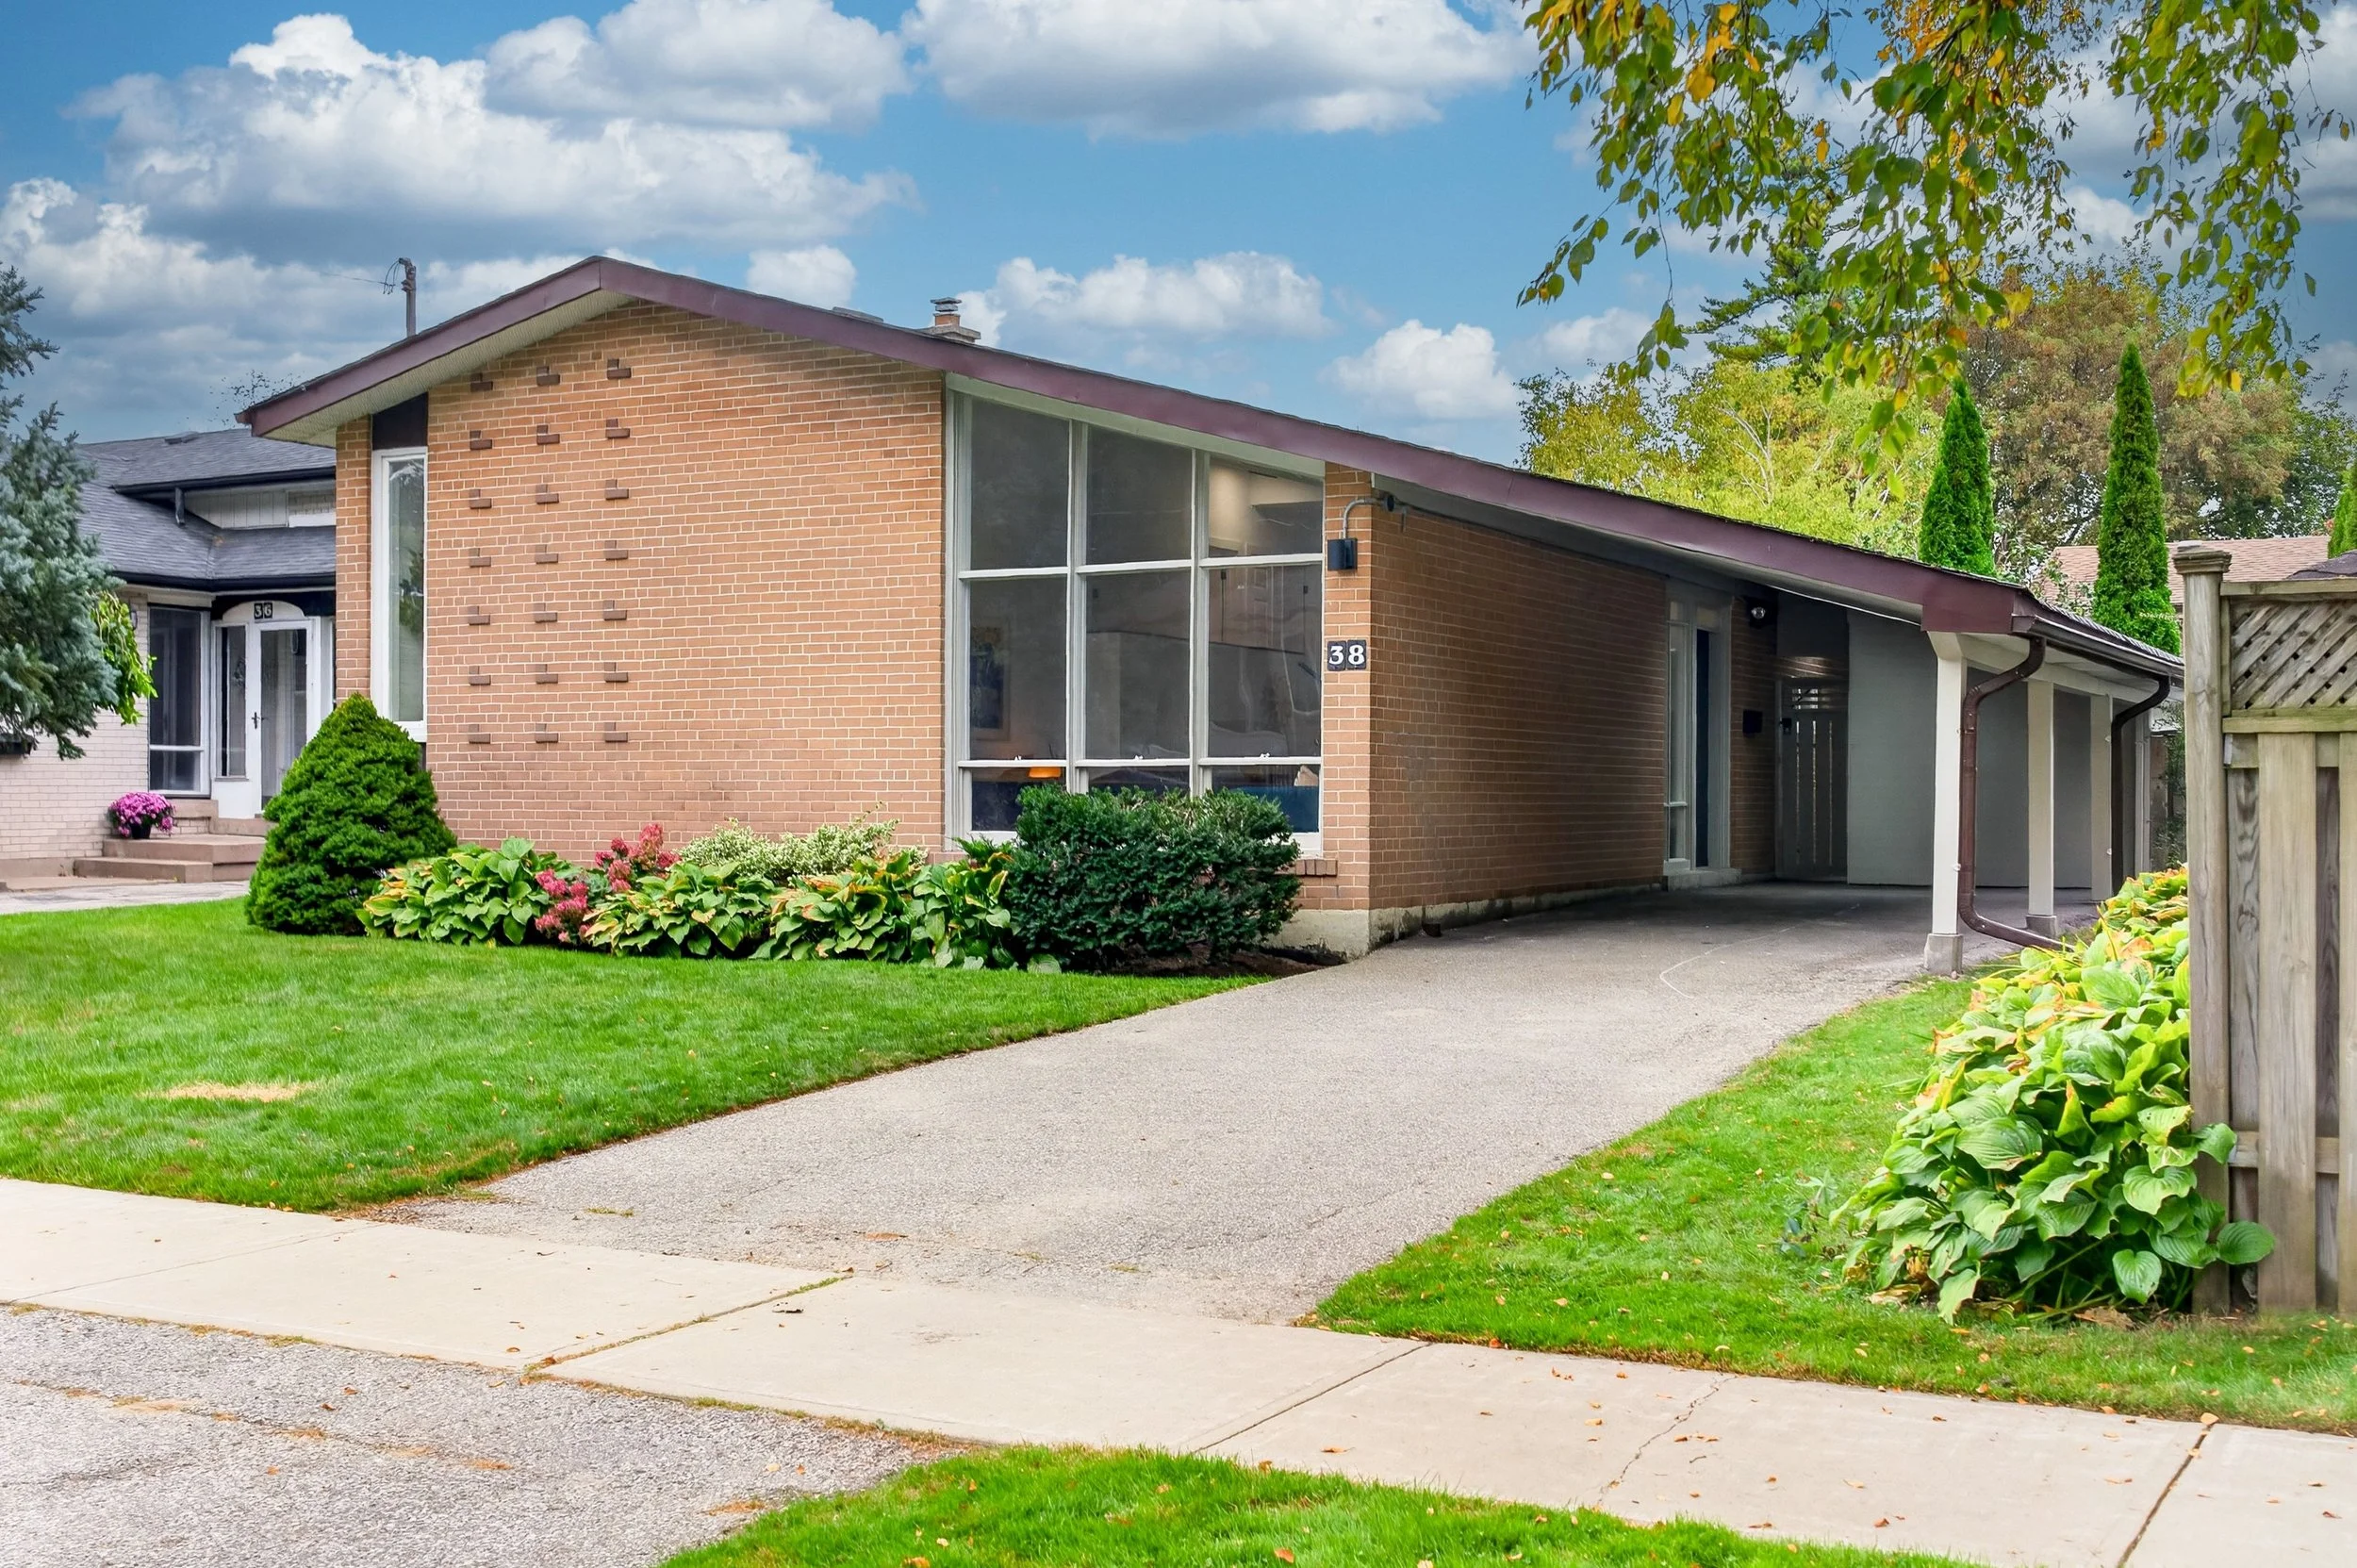
Either someone renovated the character right out of them, or they're still waiting on the renovation. This one skipped both problems.
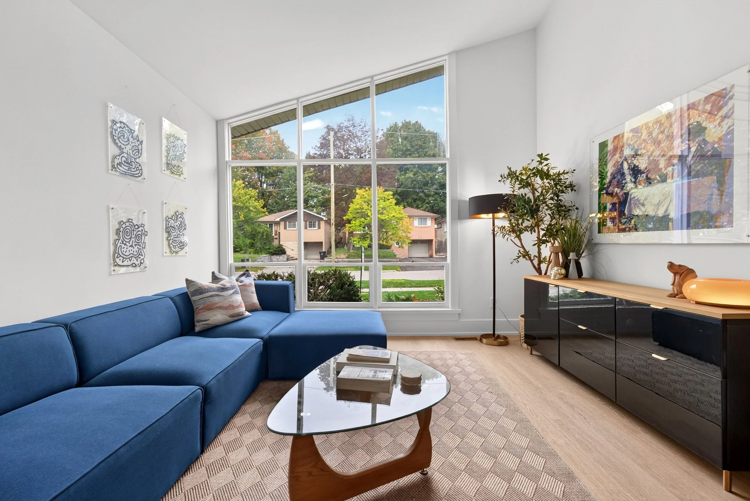
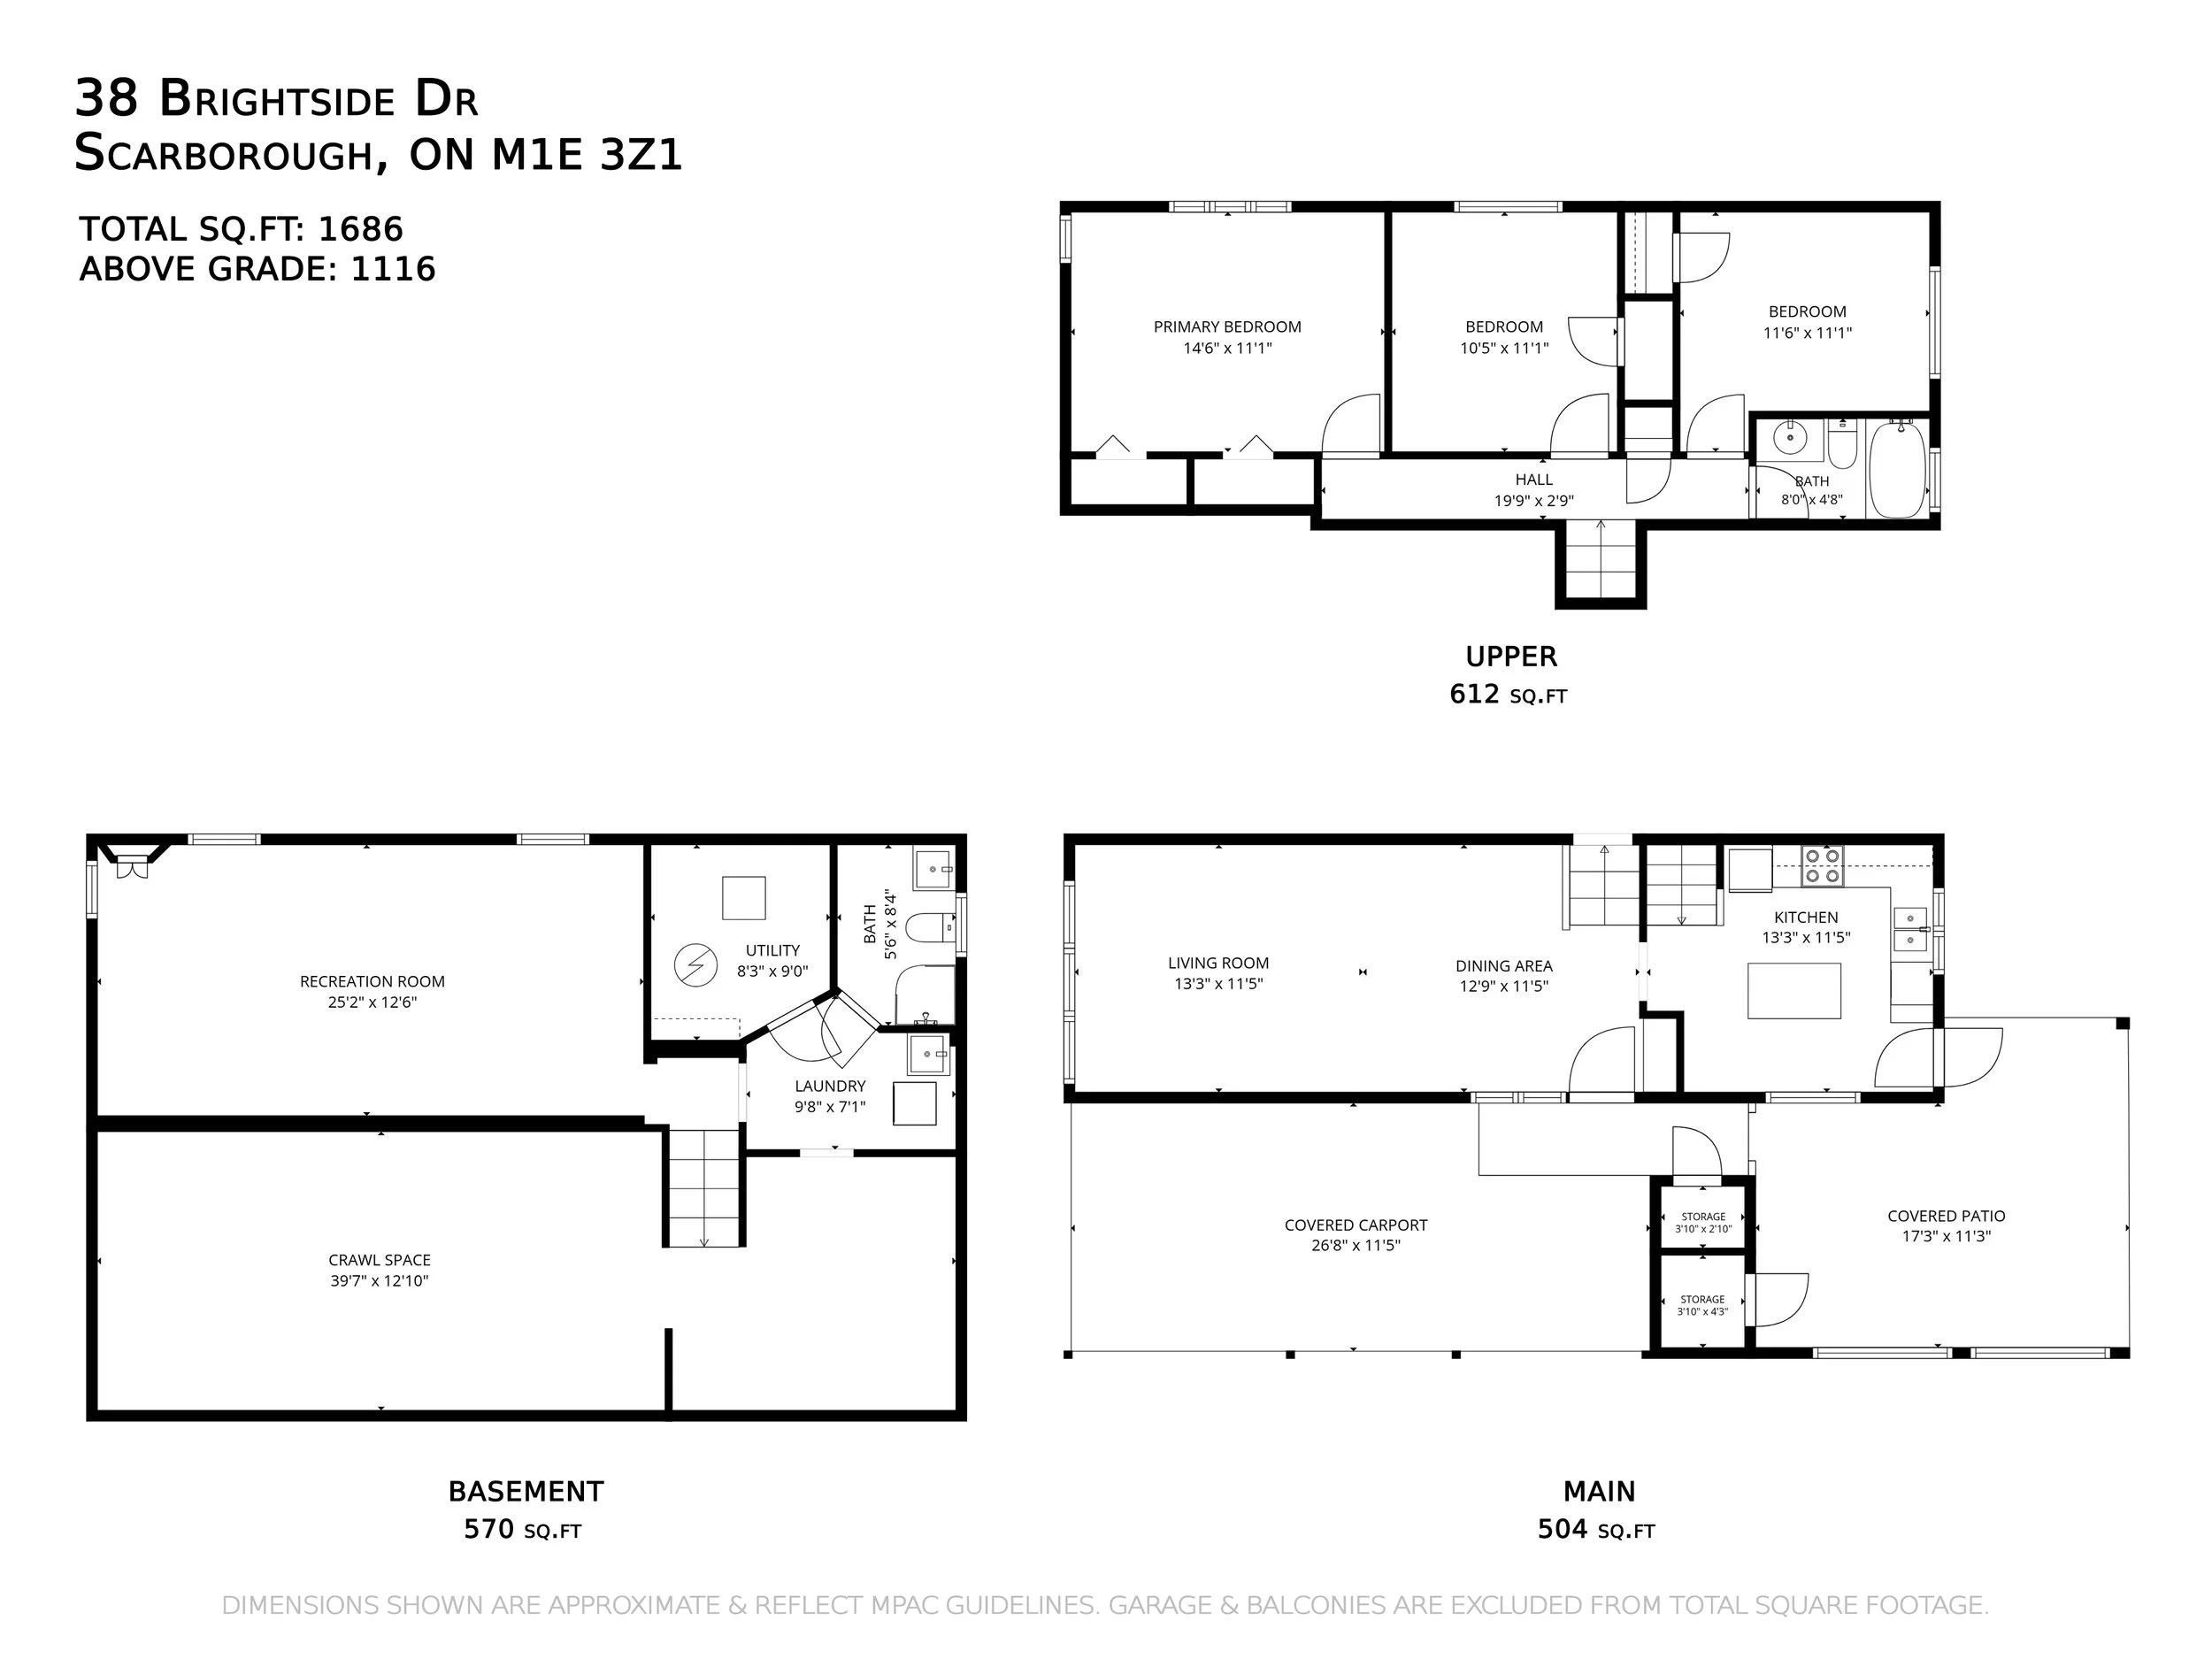
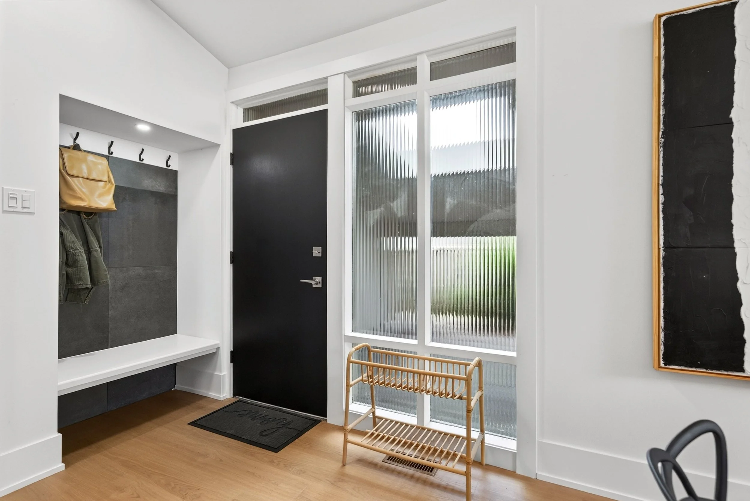
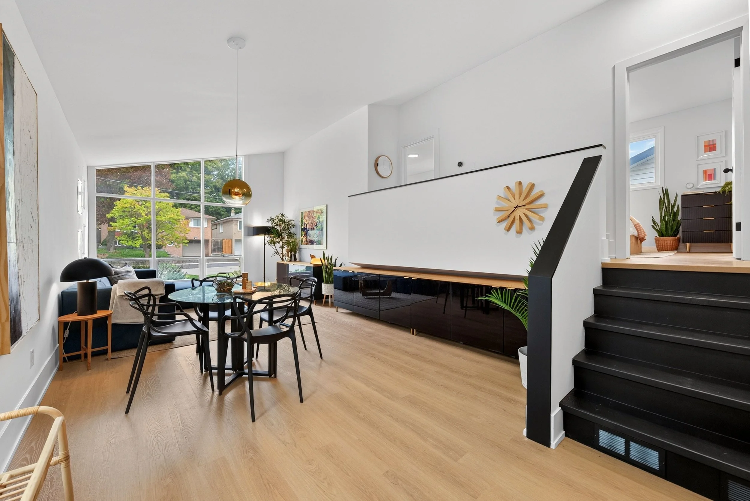
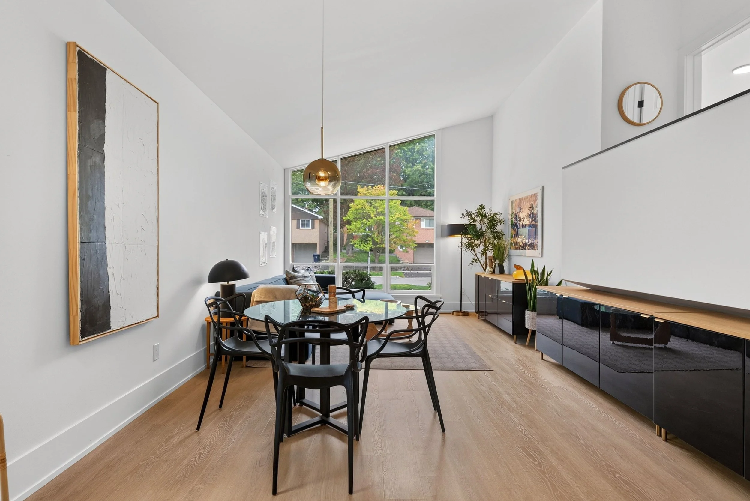
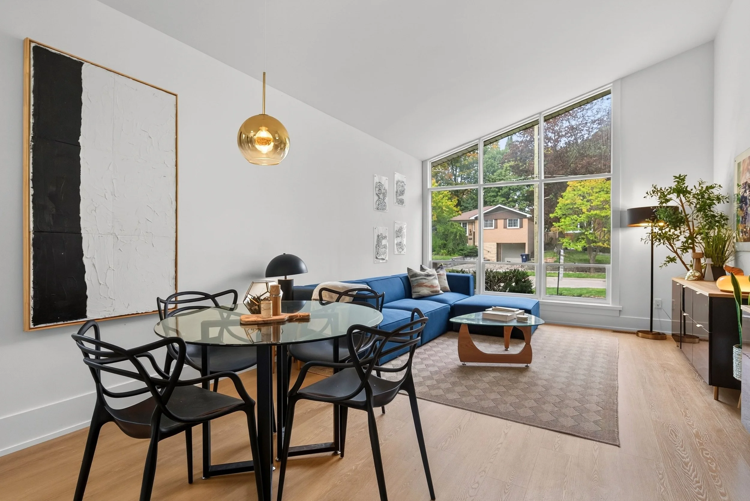
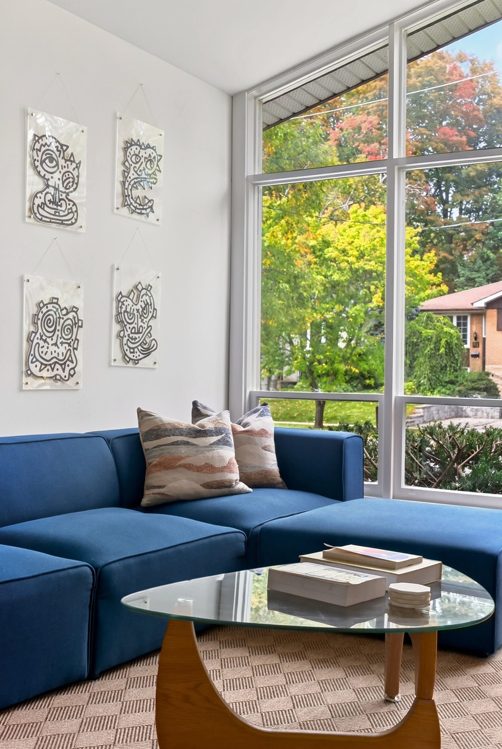
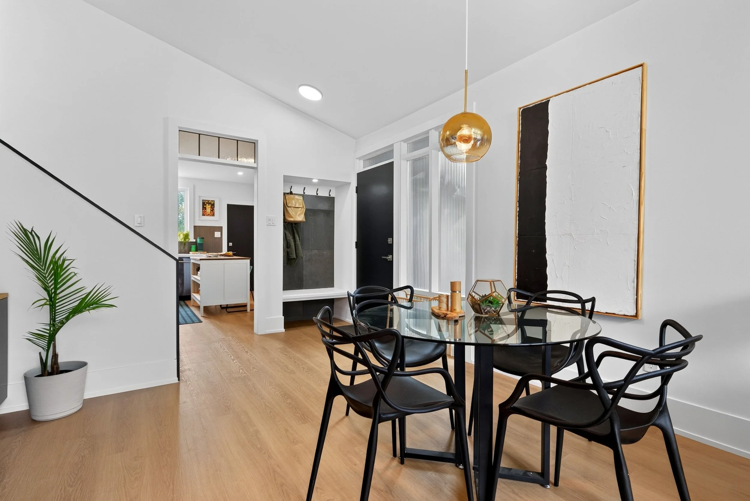
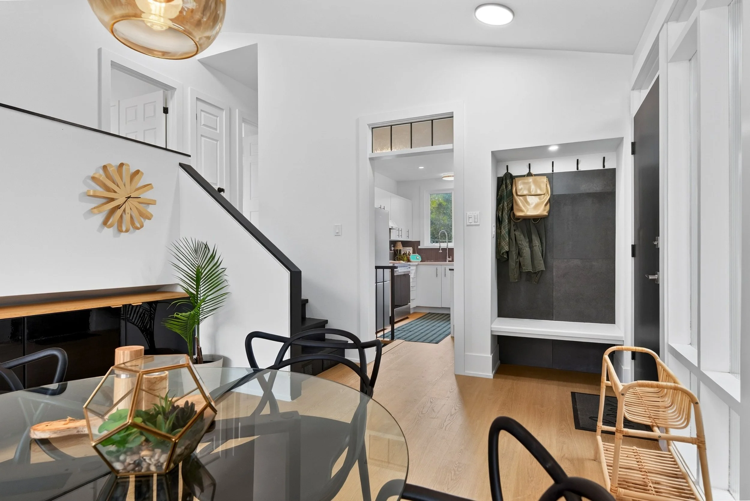
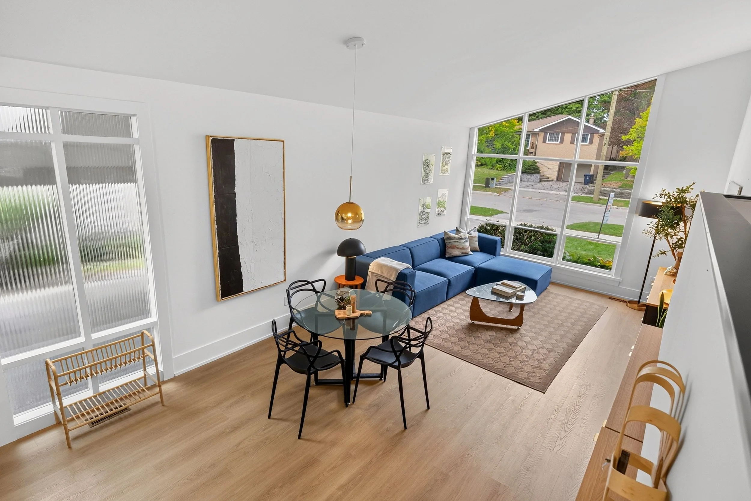
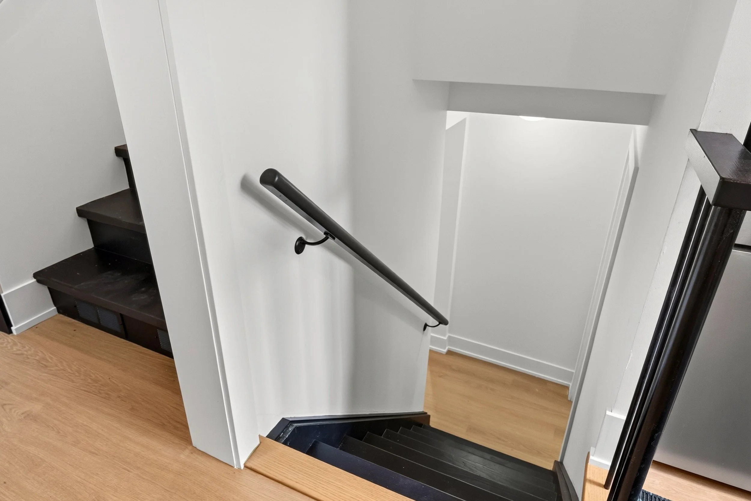
The sellers put $50K into getting it ready for you. There's new flooring on the main and lower levels, fresh paint throughout, smooth ceilings on the main floor and new pot lights everywhere. The stairs to the upper level were widened, and the old railing became a half wall that opens up the sightlines between floors. The original sidesplit layout, the light and the clean lines that people actually go hunting for were all left alone.
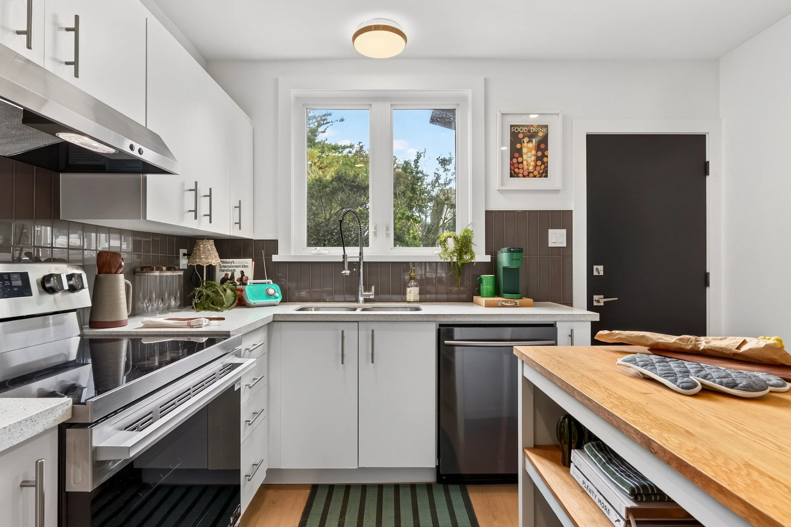
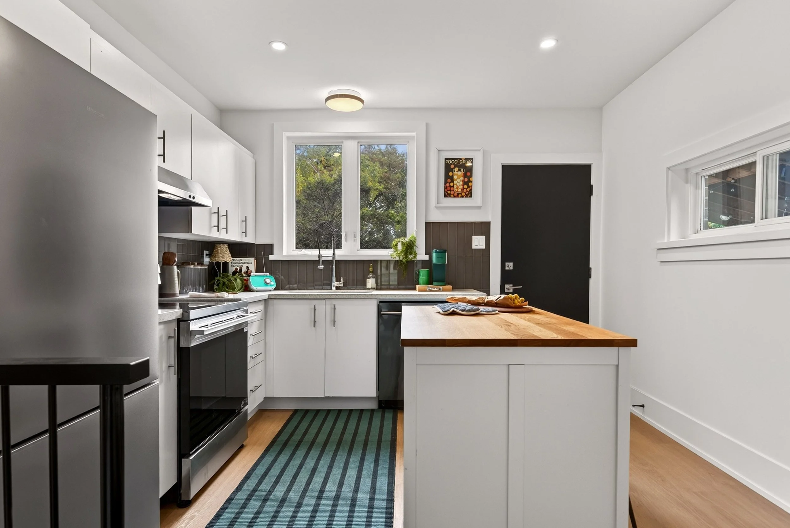
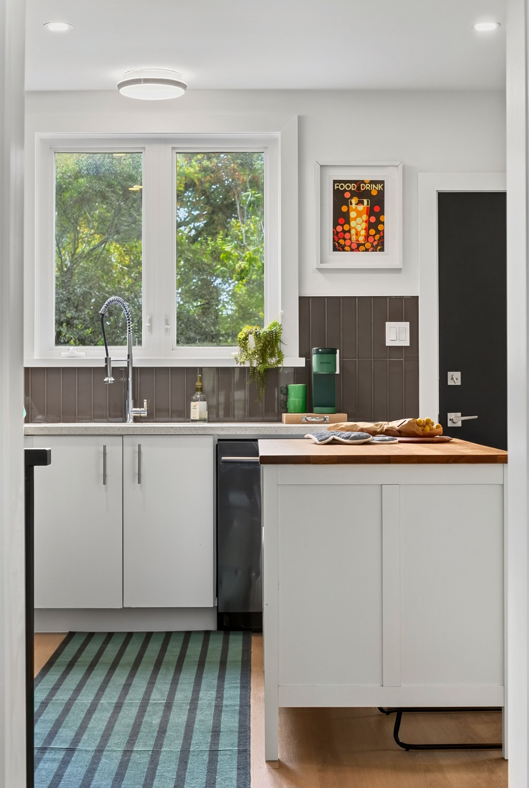
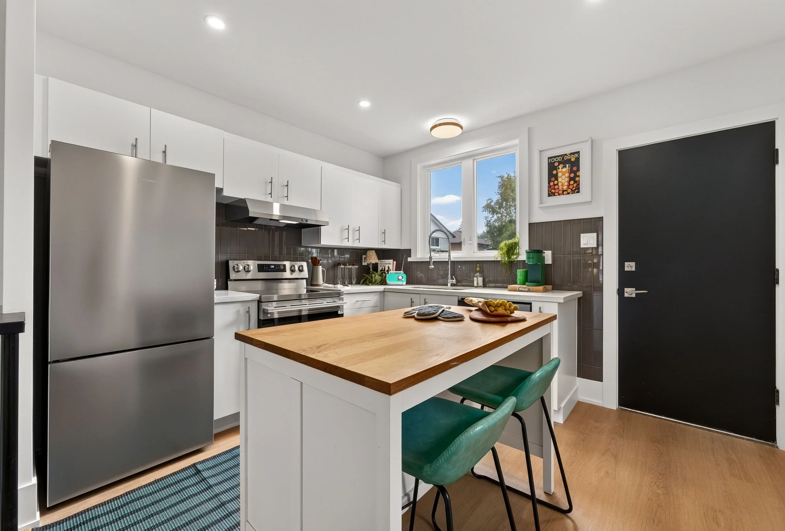
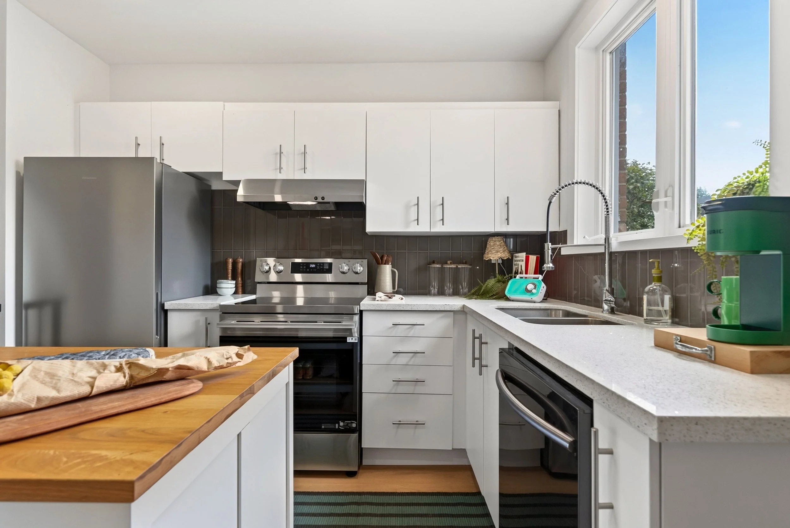
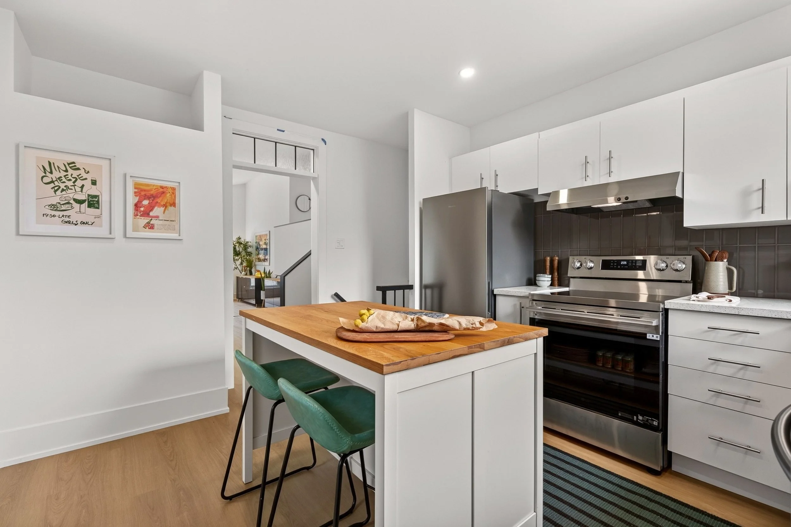
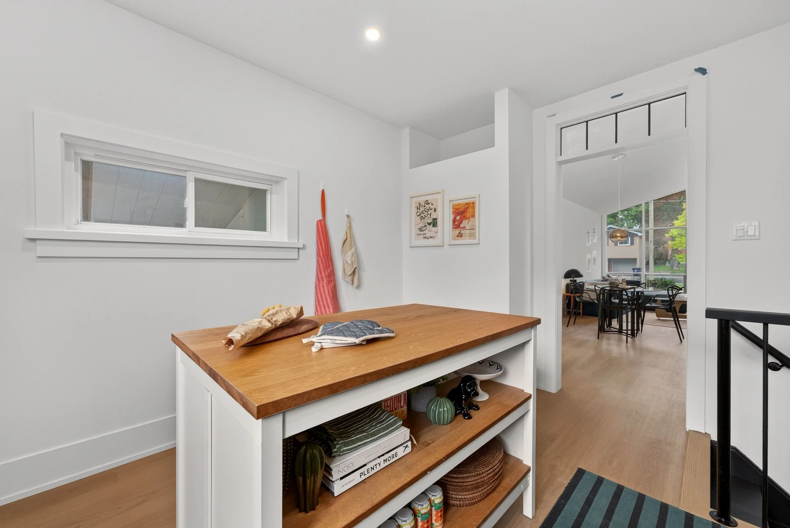
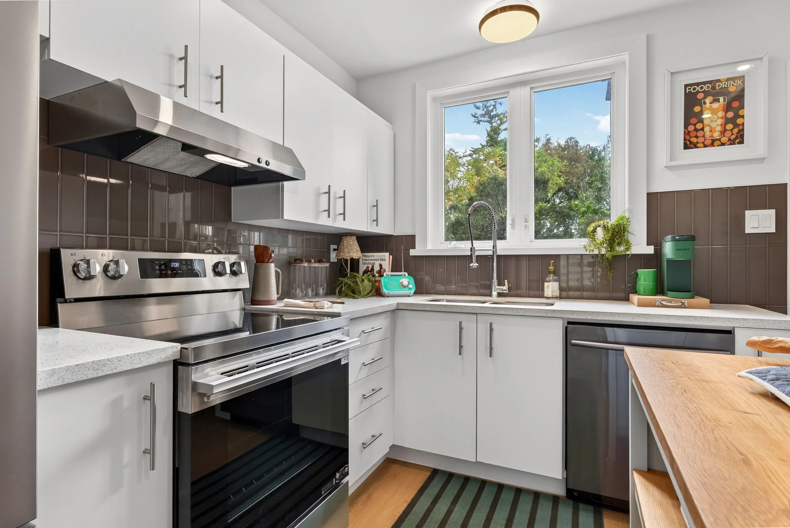
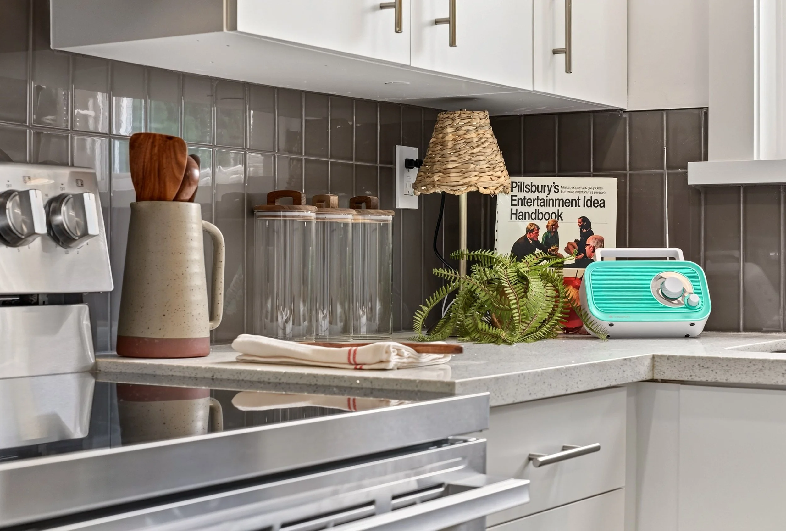
The kitchen is ready for real life. It has a new backsplash, an island, a brand new fridge and stove still under warranty, and a gas line ready if you want to cook with gas. The doorway was widened and raised, so it opens up to the rest of the main floor. It overlooks the backyard with a door straight outside, so you can keep an eye on the kids (or the dog) while dinner happens.
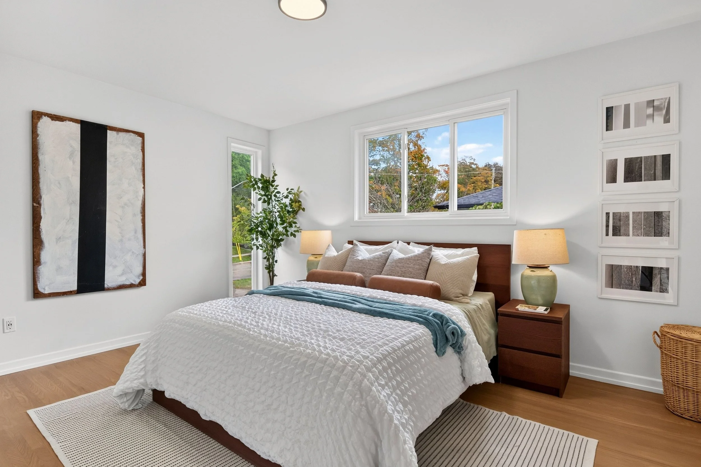
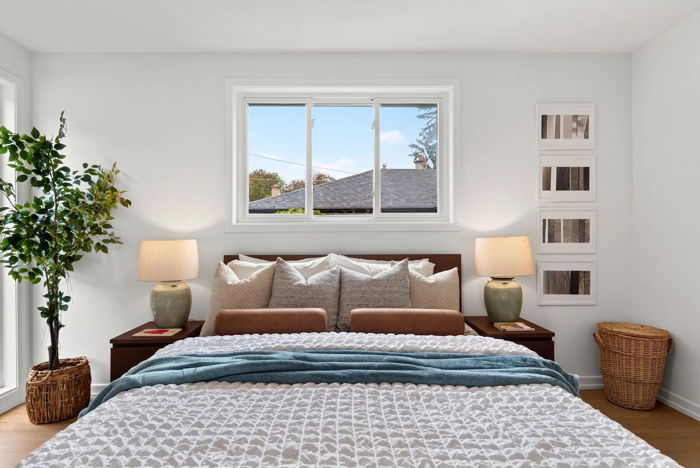
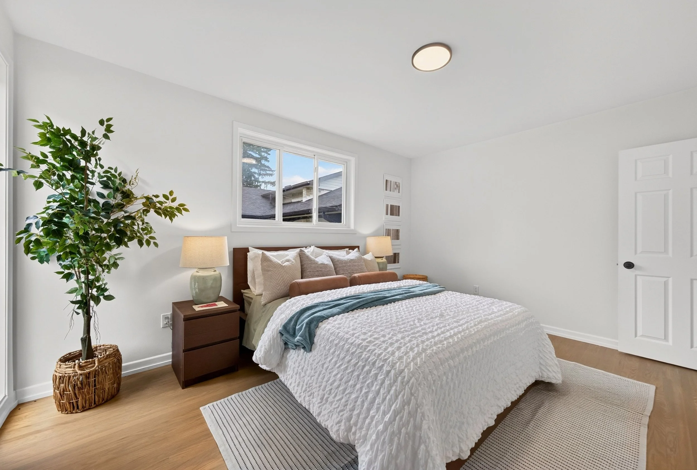
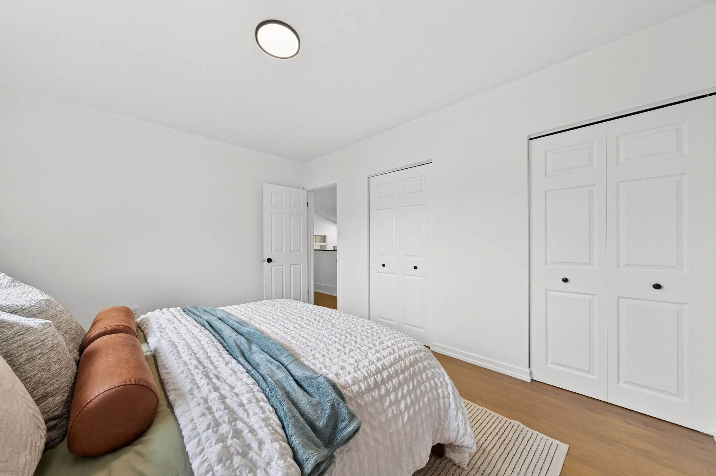
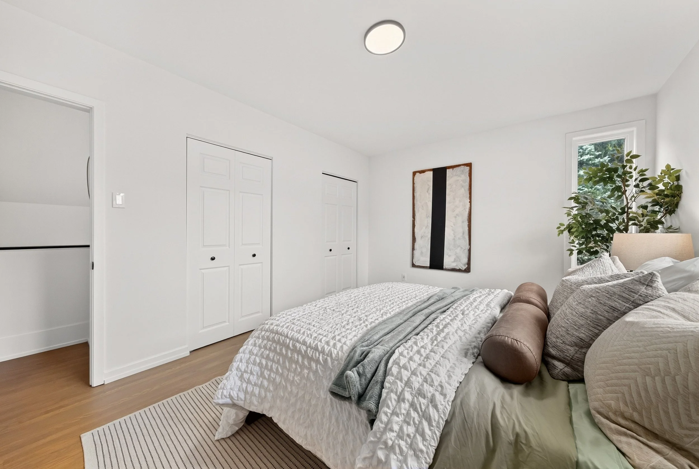
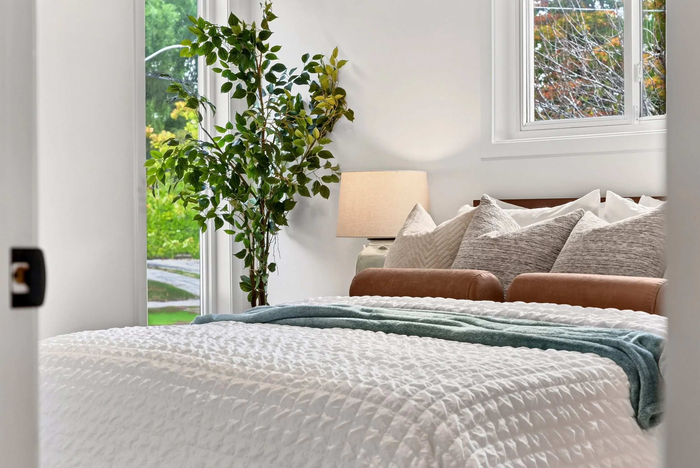
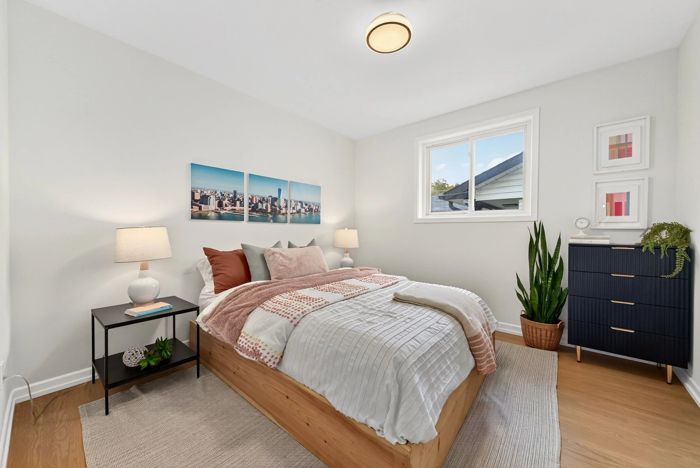
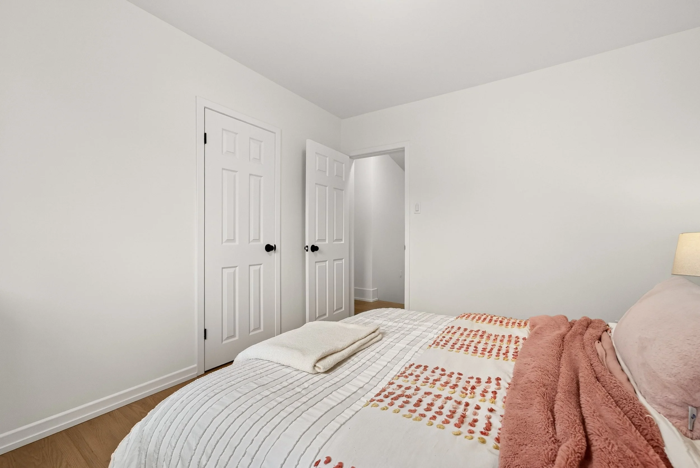
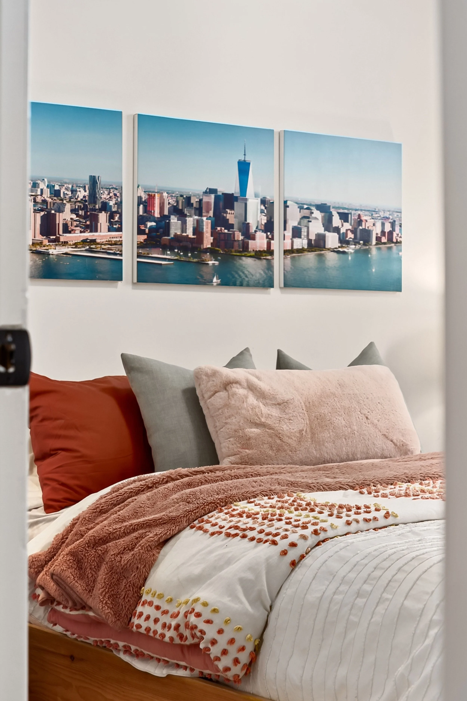
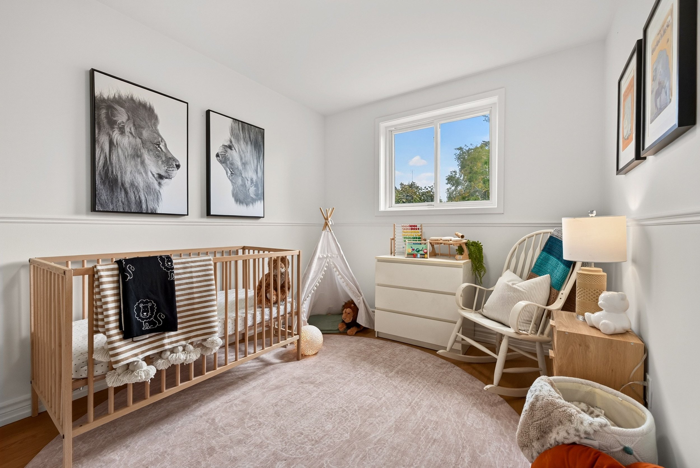
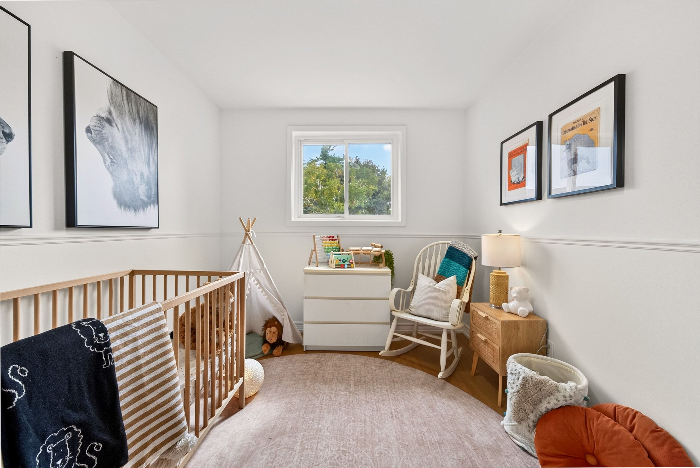

Upstairs are three bedrooms. The primary is a great size, with his and hers closets, so nobody has to negotiate for hanger space. Then there's the vertical window. It's tall, narrow and very mid-century, and it's the detail people will talk about after the showing.
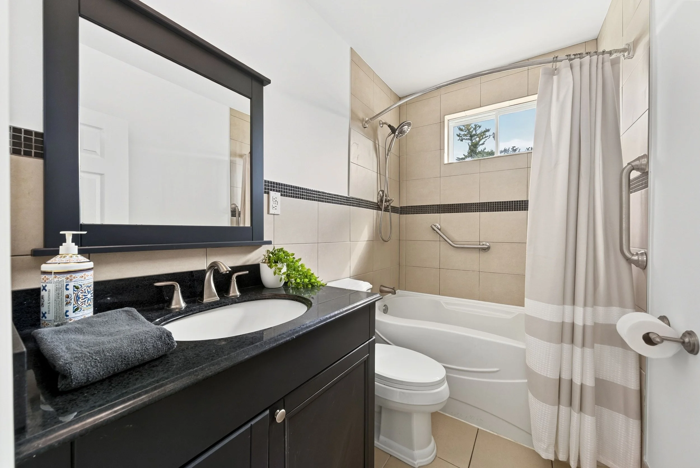
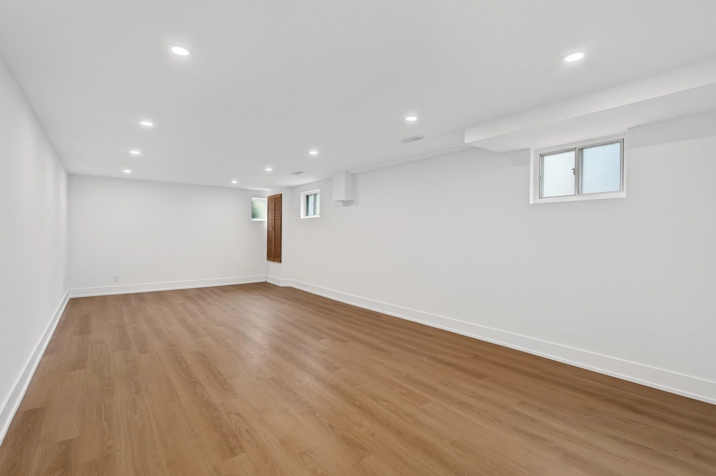
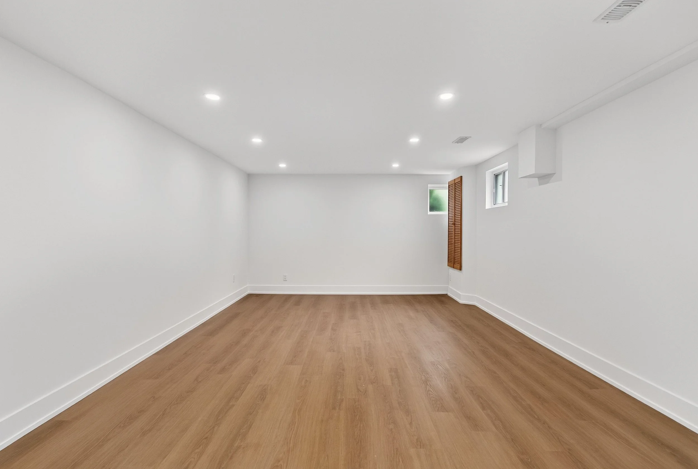
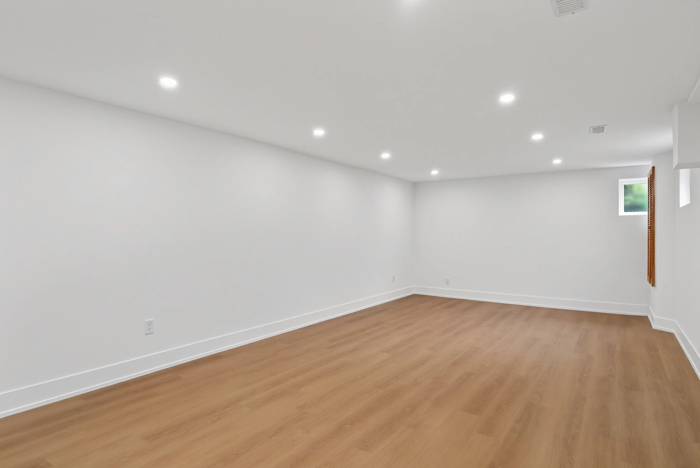
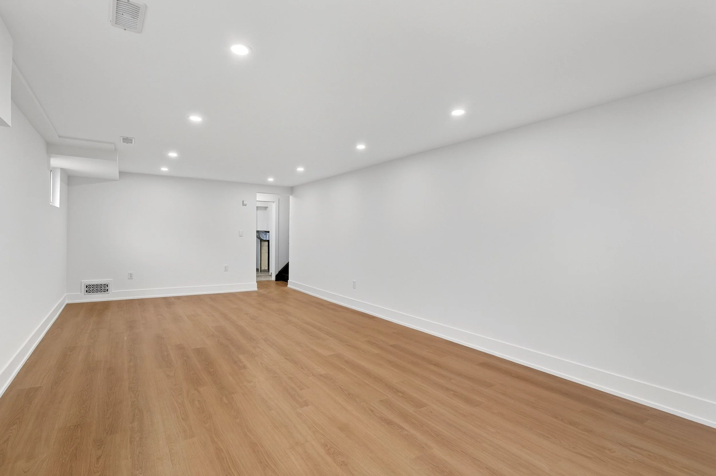
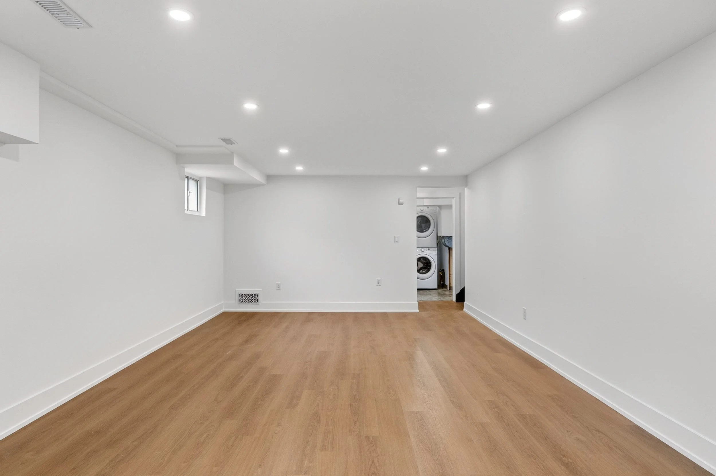
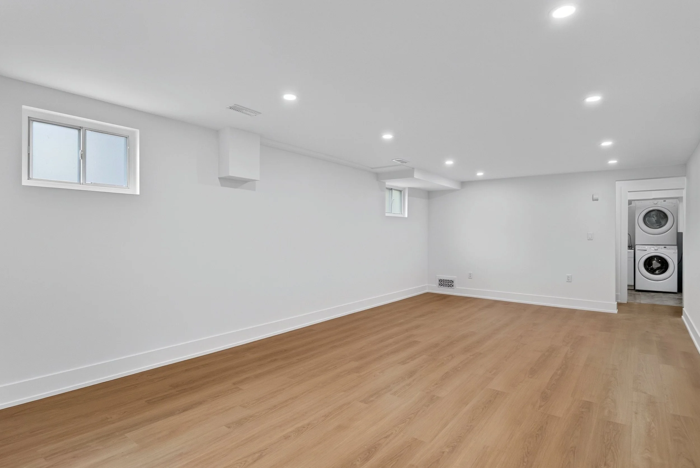
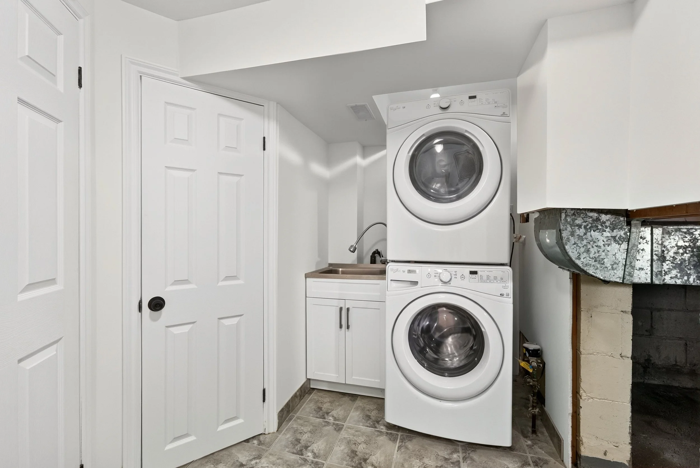
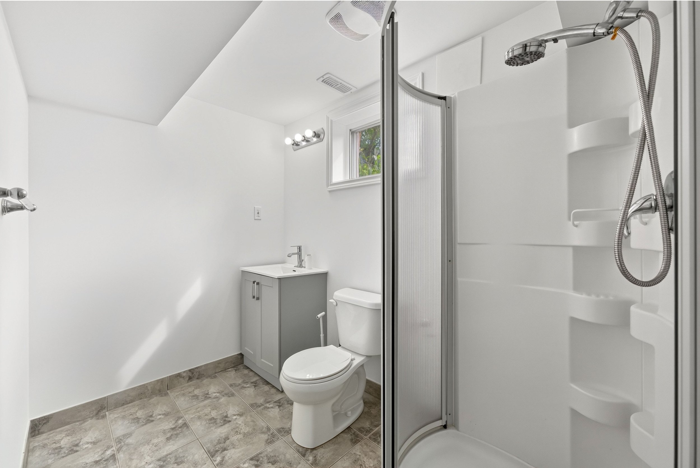
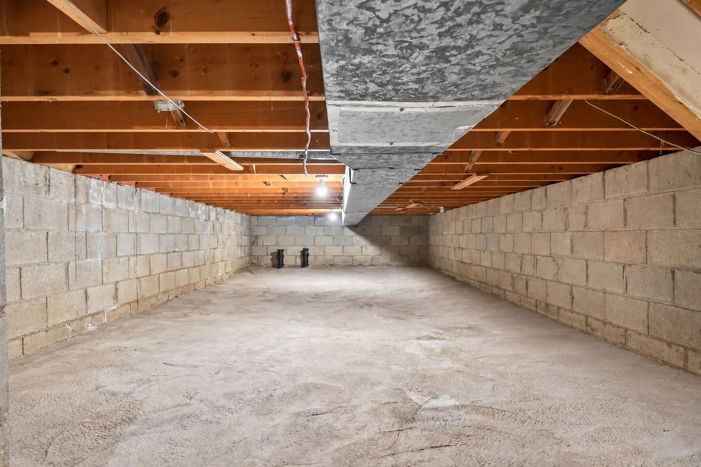
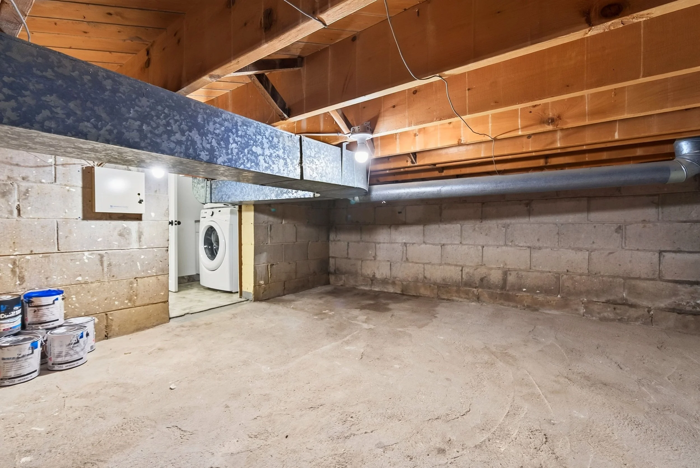
The lower level is an extra-large open-concept rec room with new floors, so it can be movie night, a playroom or a home gym. There's a second bathroom, laundry and a utility room down here too. The storage is a little ridiculous: a crawl space runs under the ENTIRE main floor. The holiday bins, the camping gear and the stuff you swear you'll sort someday all finally have a home.
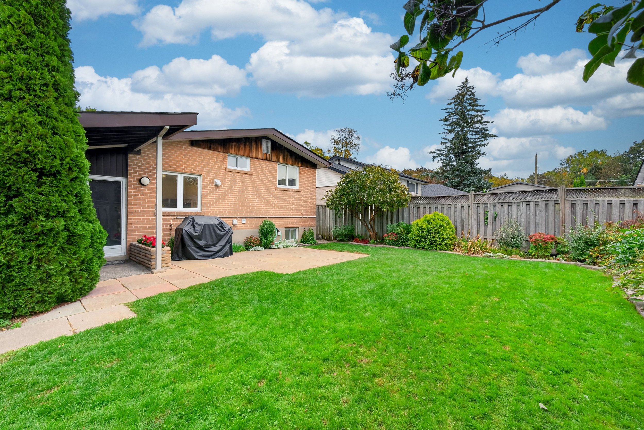
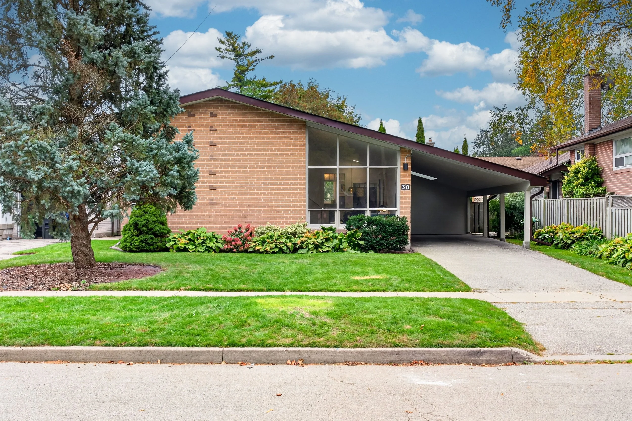
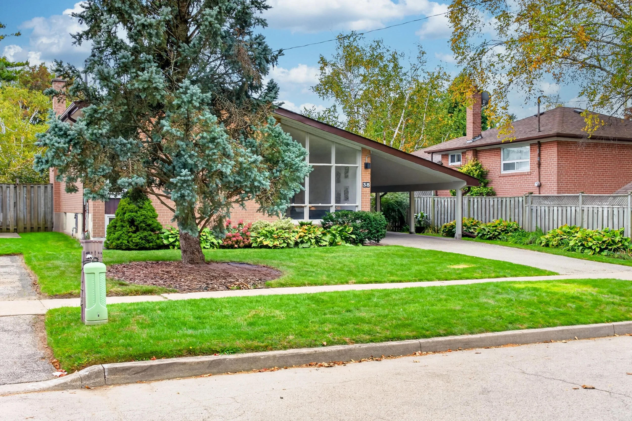
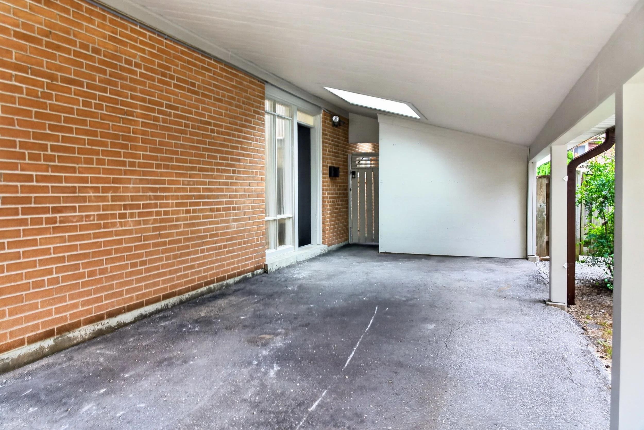
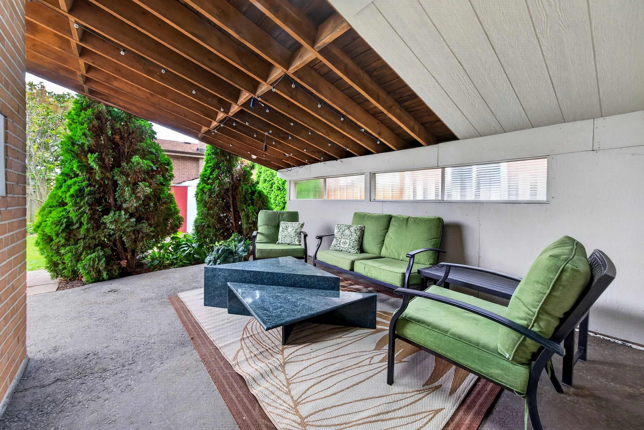
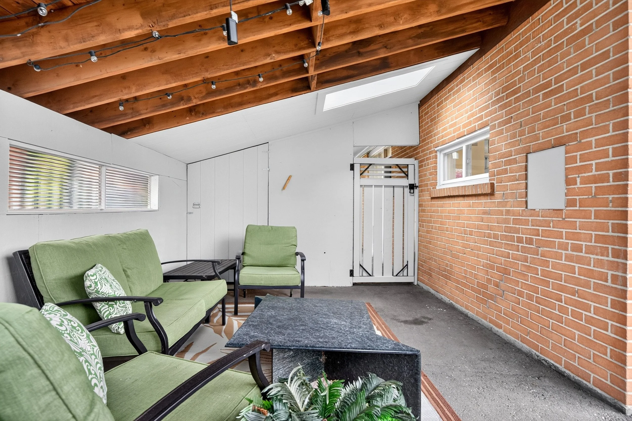
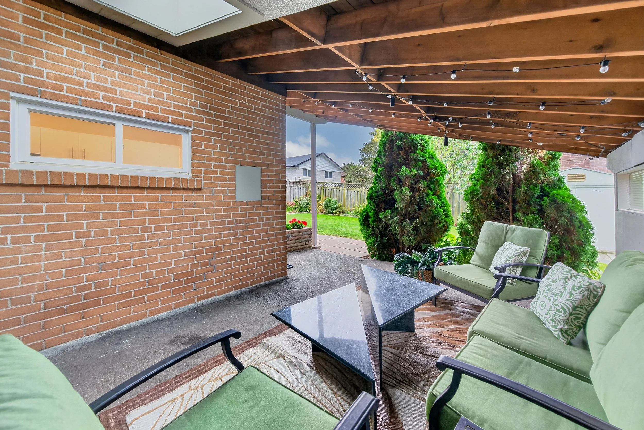
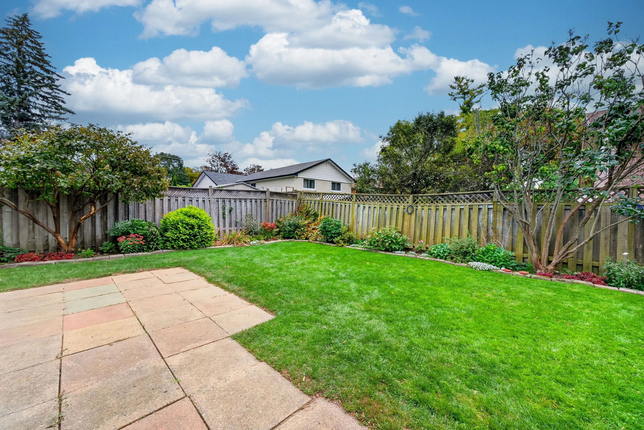
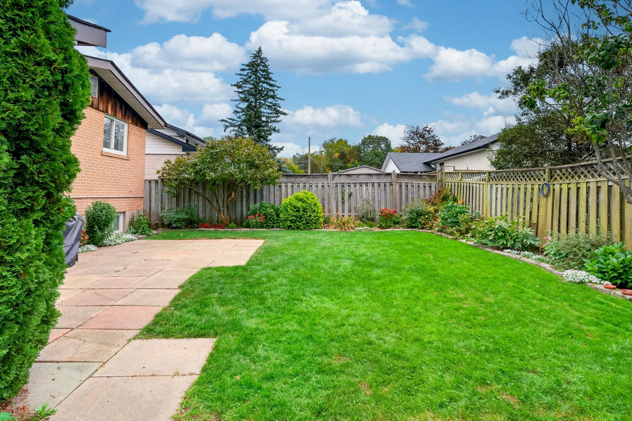
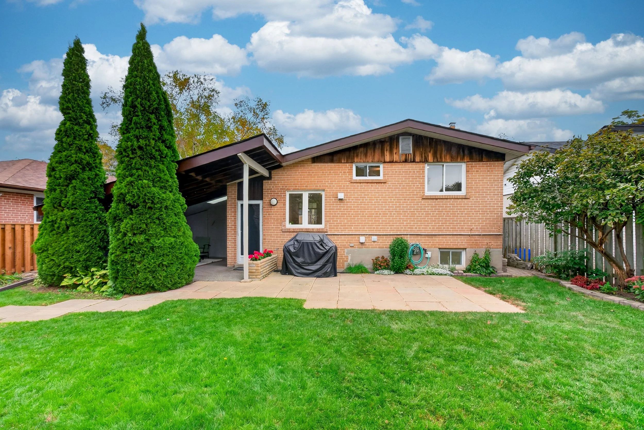
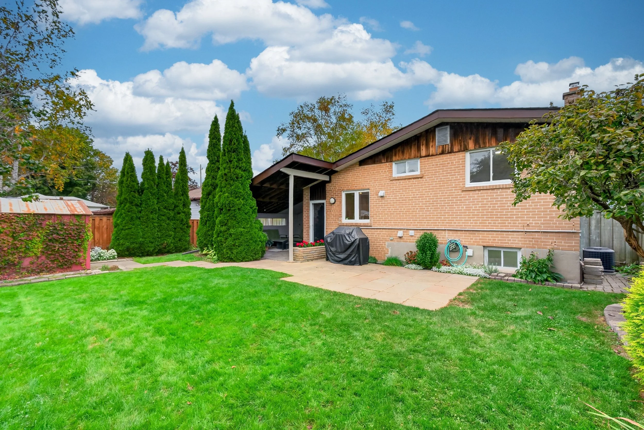
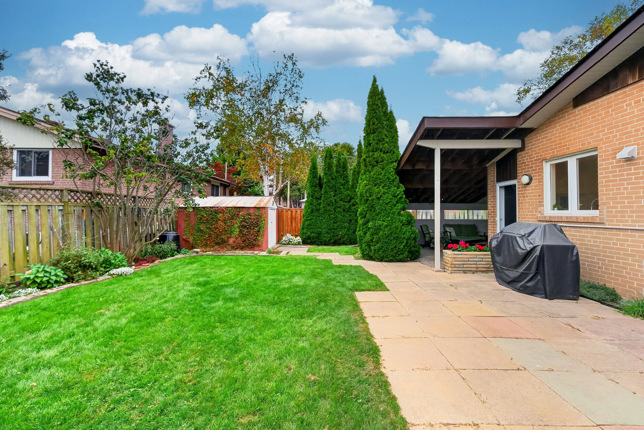
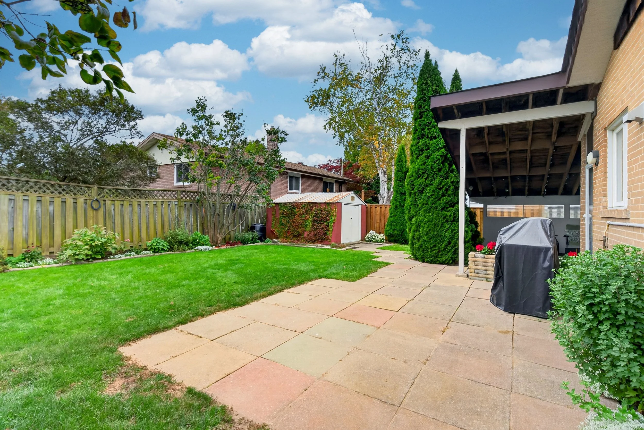
Outside is where this house really shines. The sellers have looked after the gardens with a lot of love, and it shows. The covered patio is the spot for morning coffee and rainy-day dinners, and a second open patio sits beside the grassy, fully fenced lawn. With a natural gas BBQ hookup, you'll never swap a propane tank mid-burger again. The carport and driveway fit four cars or more, and there's plenty of outdoor storage for bikes and garden tools.
The Details
10-foot ceilings, hardwood floors, and custom millwork throughout
Farmhouse kitchen with integrated appliances, pantry, and a big island that earns its keep
Ravine views from the kitchen and backyard that change with every season
Three bedrooms upstairs plus a bonus fourth suite in the finished lower level
A spacious primary retreat, drenched in sun, with ensuite & walk-in closet
Recreation room downstairs that flexes for movie nights, homework, guests, or all three
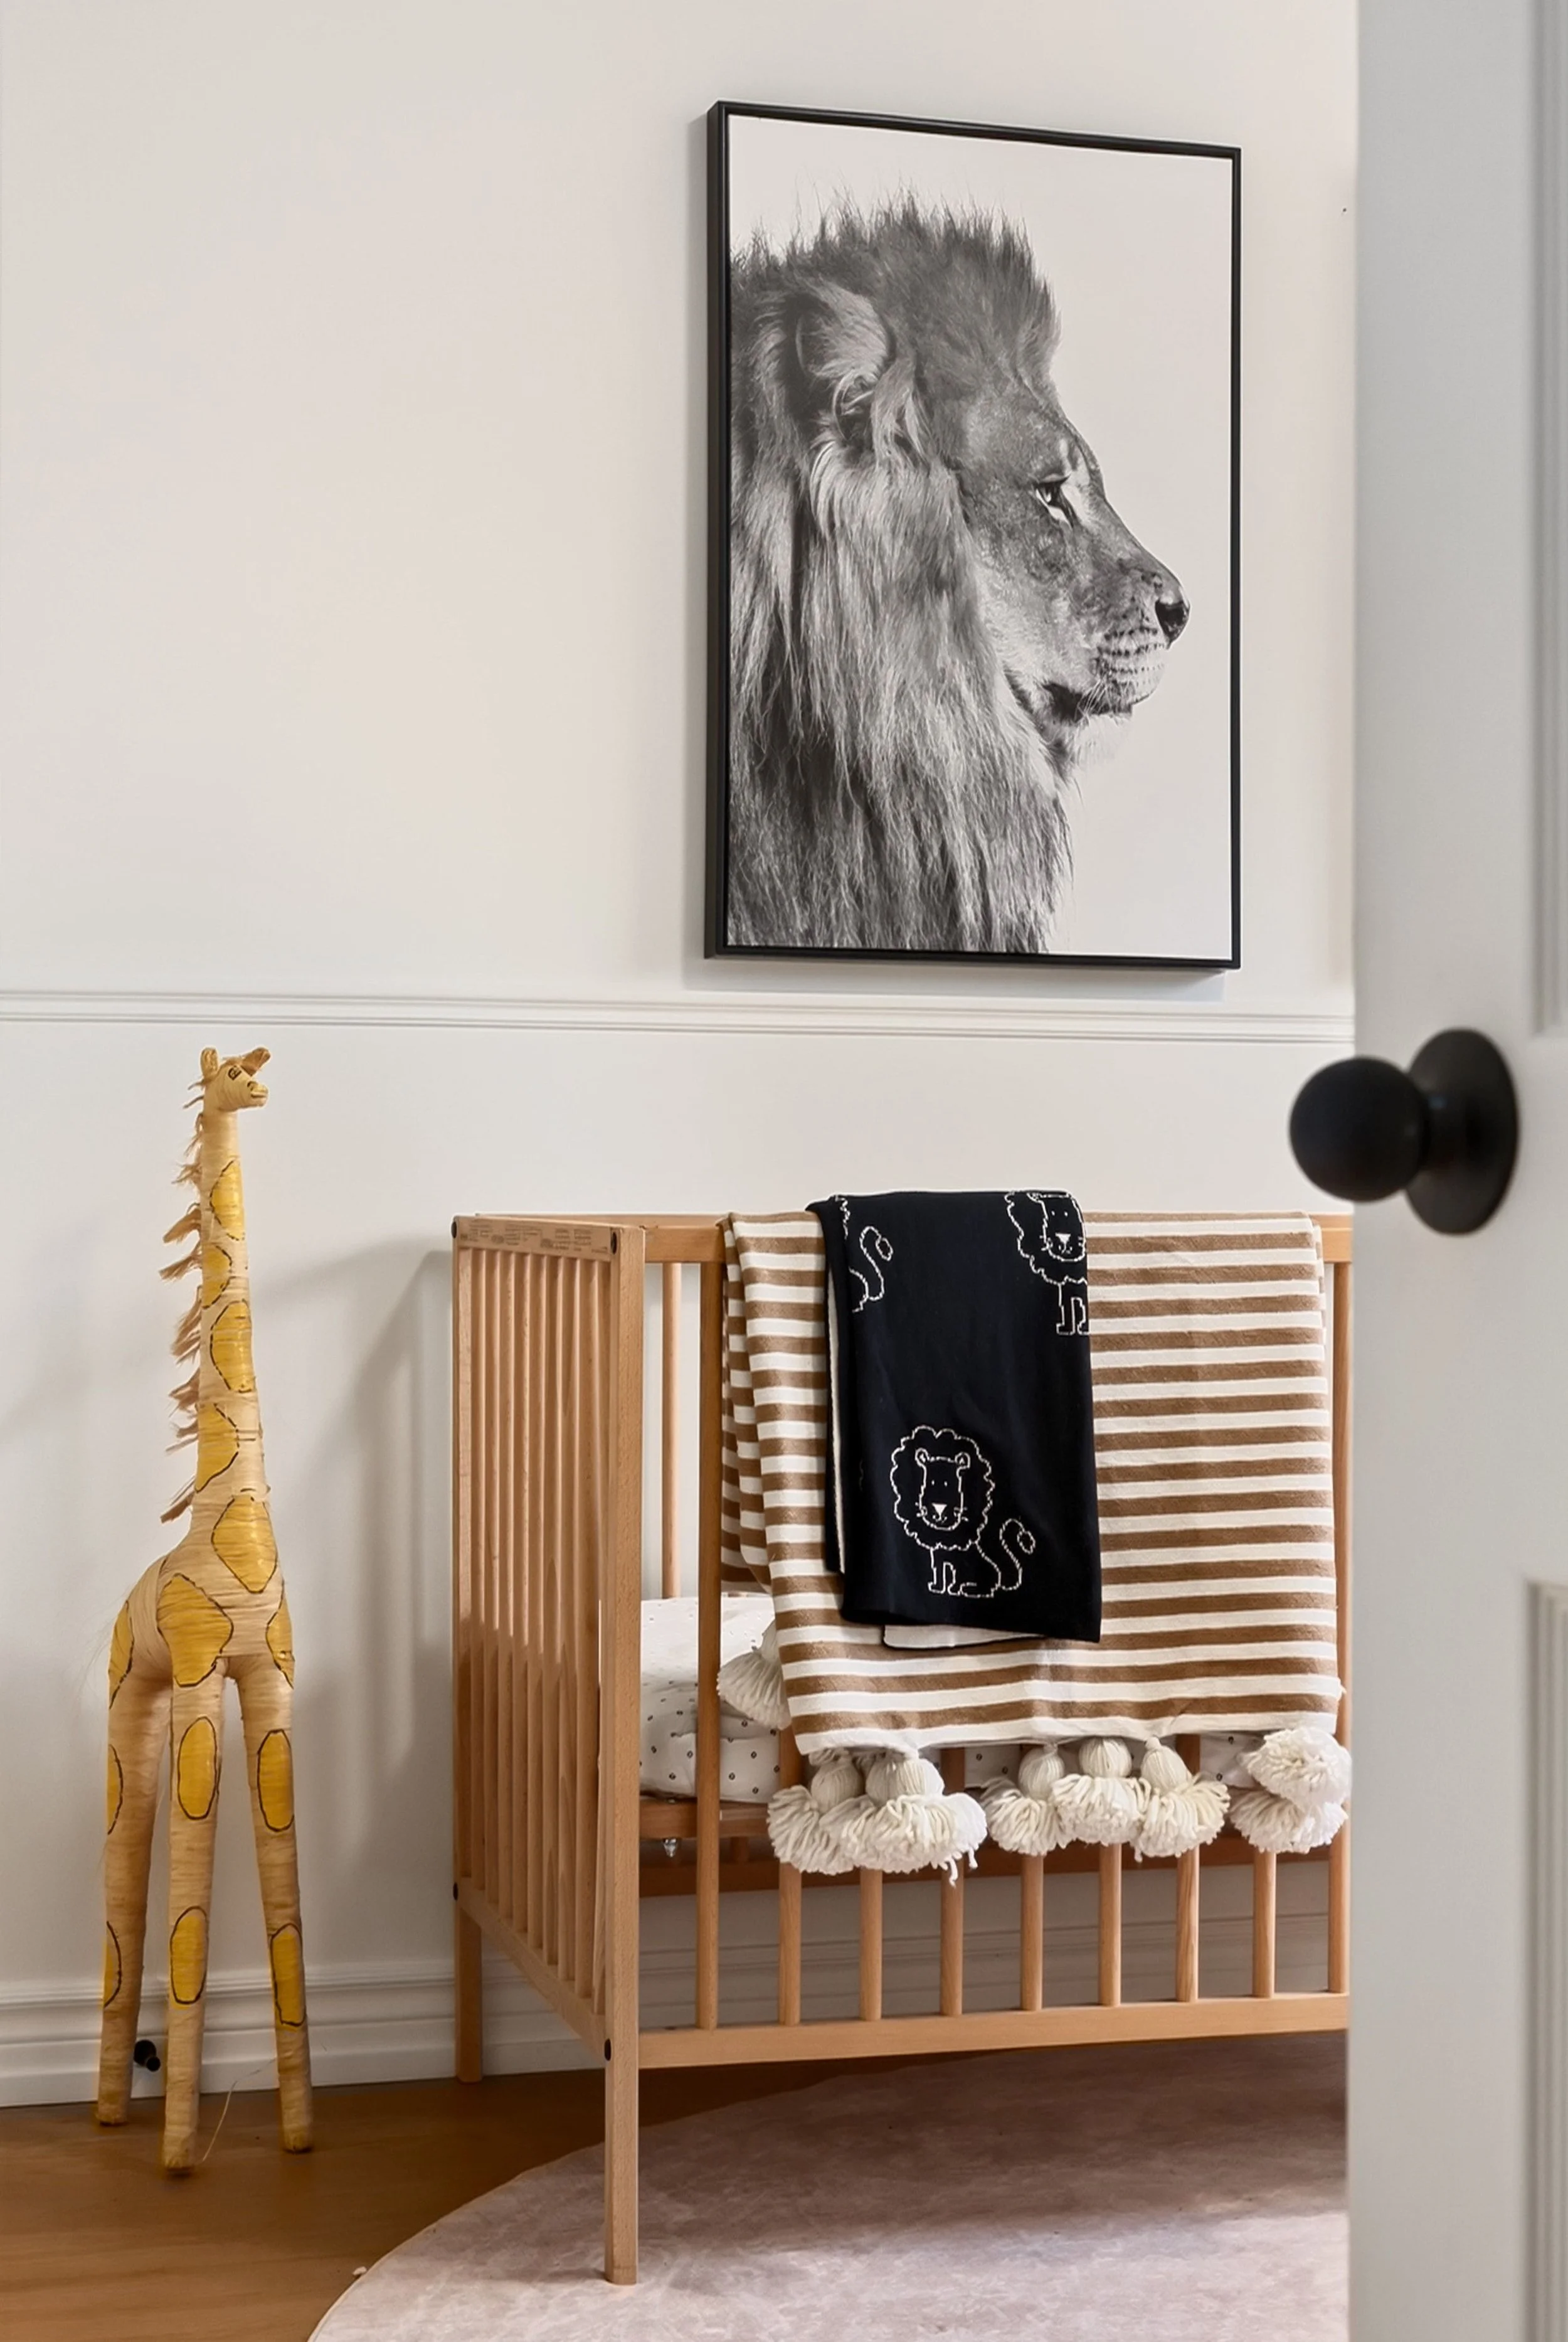
A built-in dog cubby under the stairs, because someone here thought of everything
Secret kids' clubhouse tucked behind a closet on the second floor, the listing detail that will make your children beg to move
Covered front porch made for morning coffee and knowing your neighbours
50 x 250-foot ravine lot with a backyard big enough for soccer, forts, and forgetting you're in the city
The Property Details
Size // 3 Bedrooms + 2 Bath
SQFT // Approx 1,175 SQFT Above Grade per MPAC + 570 SQFT Below Grade + Crawlspace
Closest Intersection // Lawrence Ave E & Bennett Rd
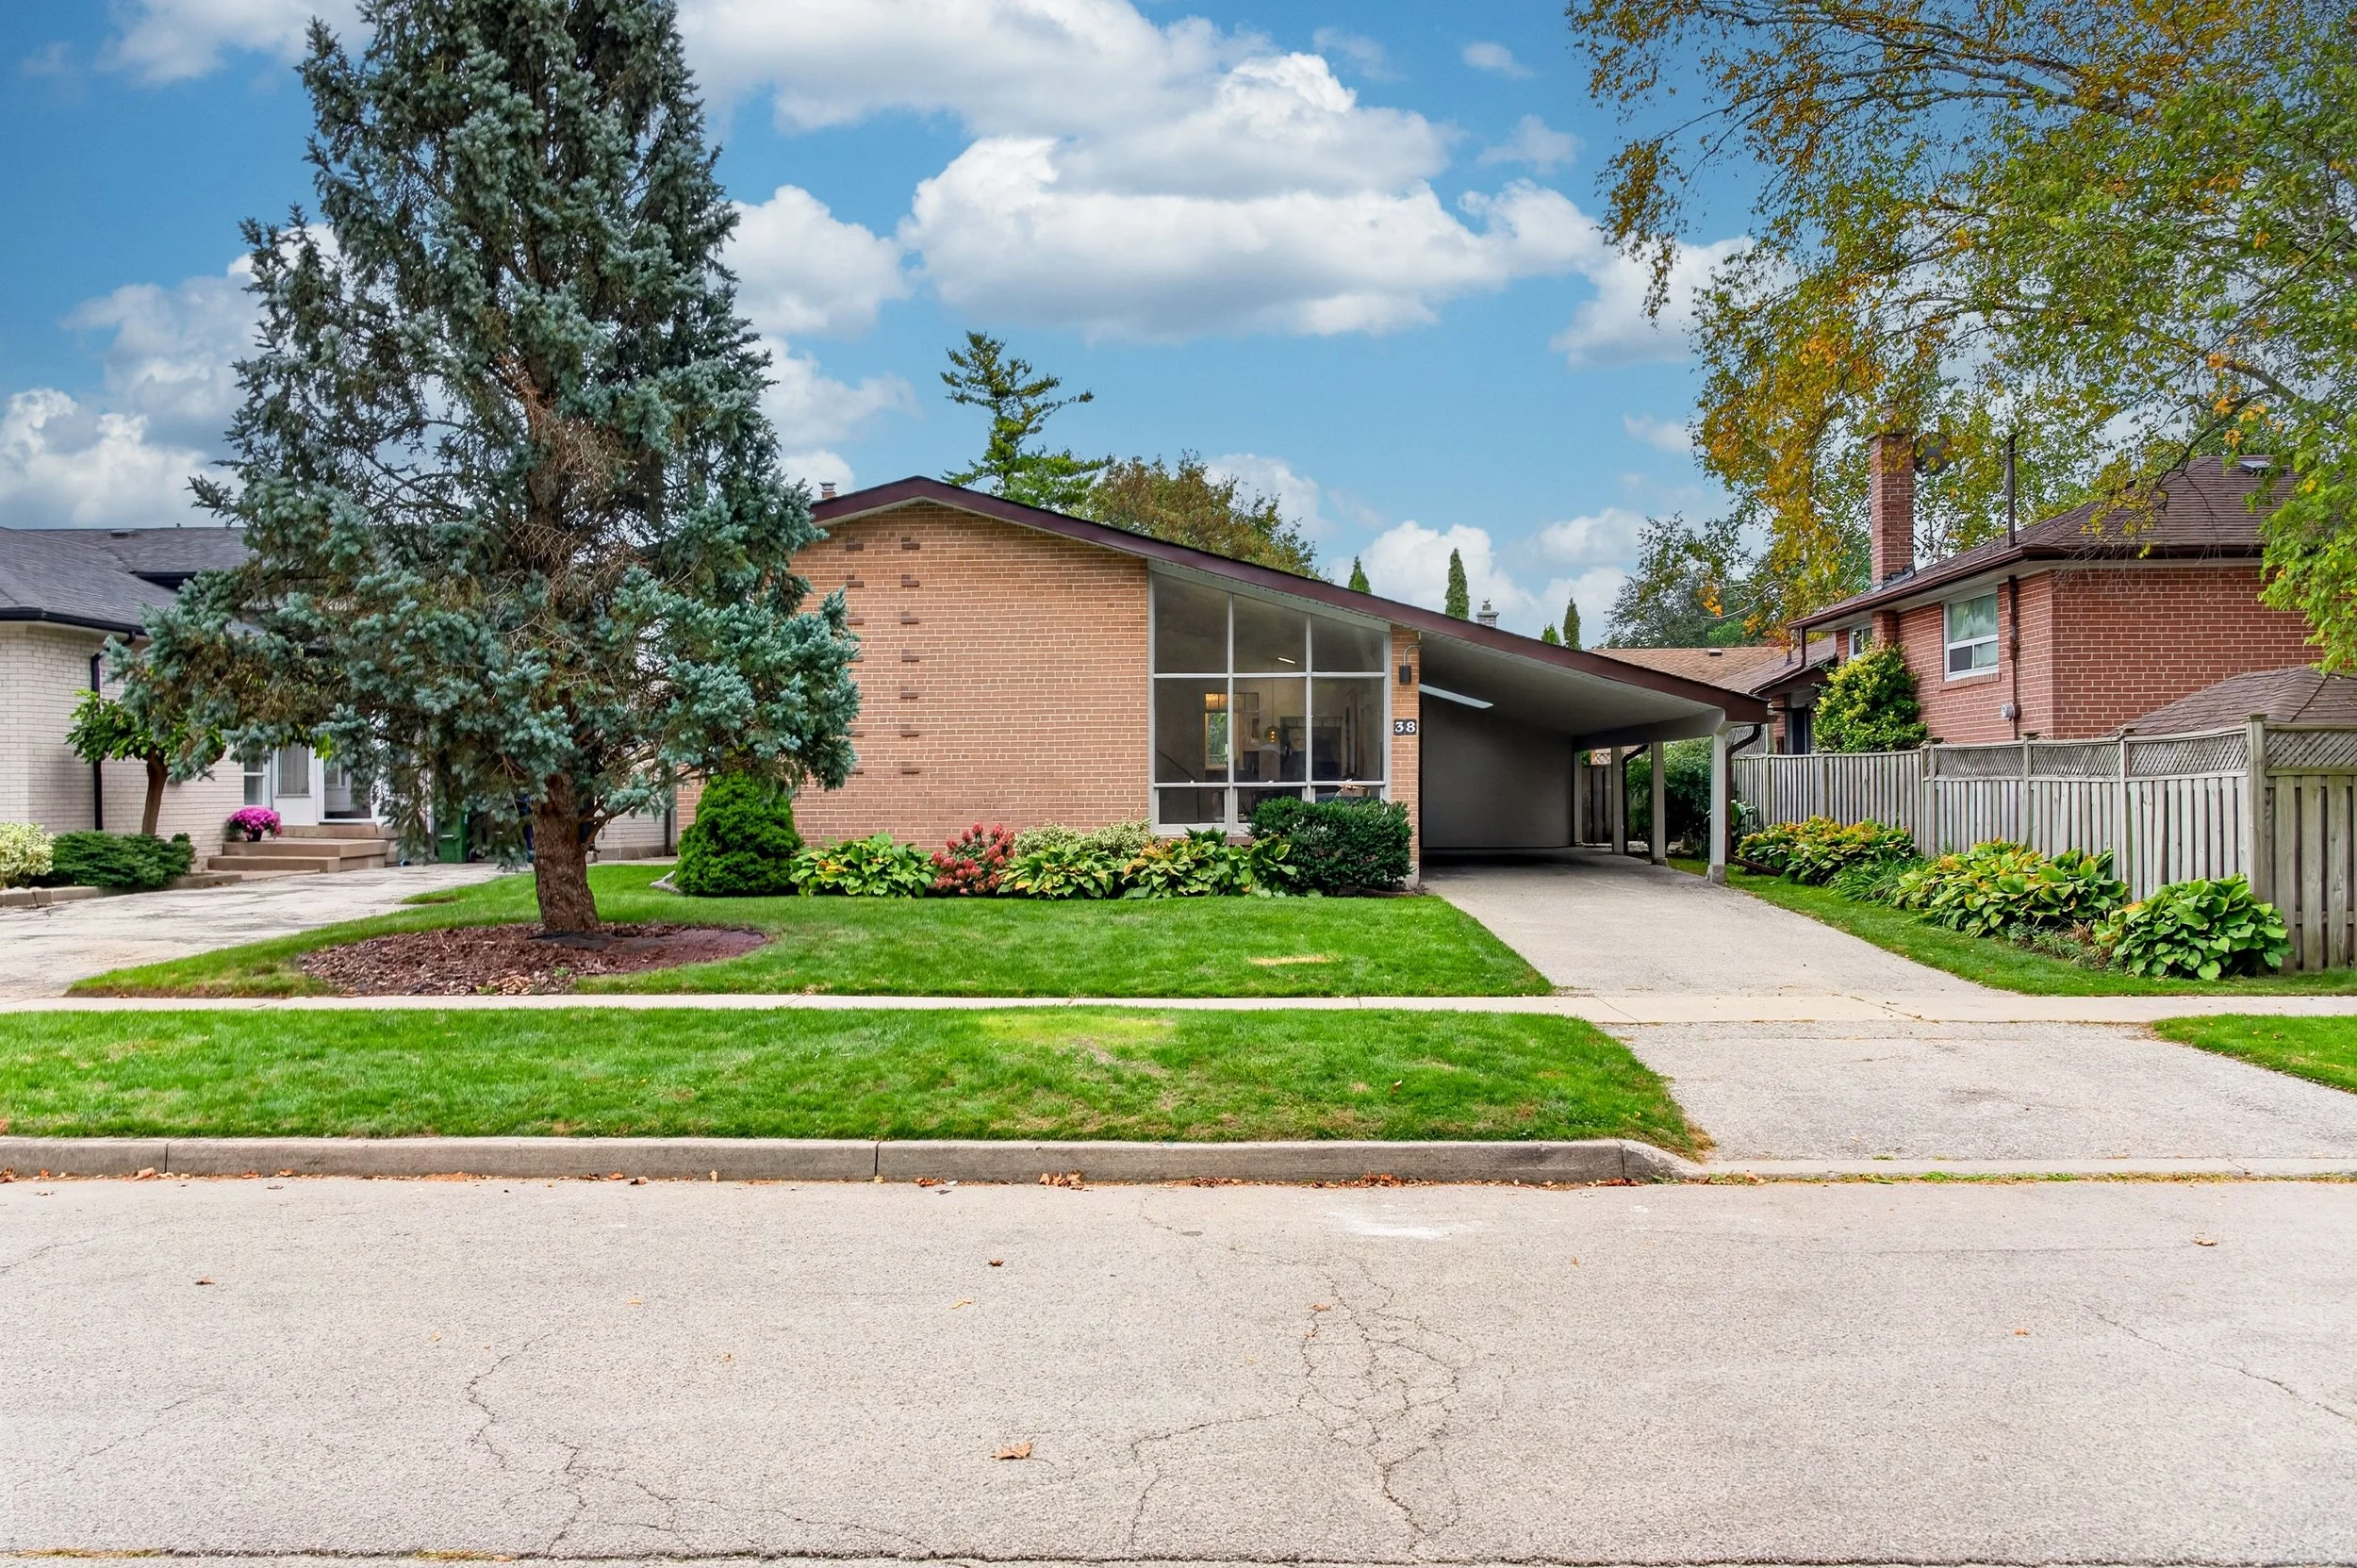
Parking // 4 Carport & Private Drive
Lot Size // 50 ft x 100 ft
Property Taxes // $3,759.83 / 2026
Rental Items // Hot Water Heater
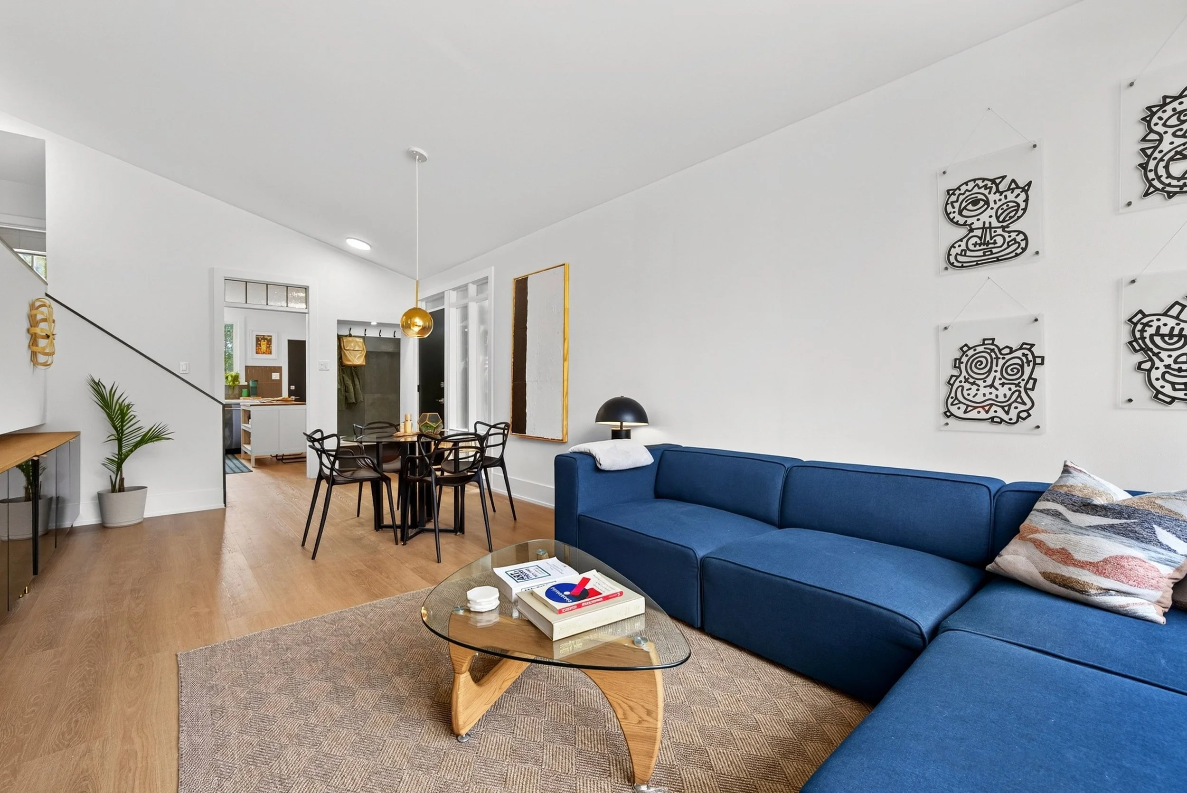
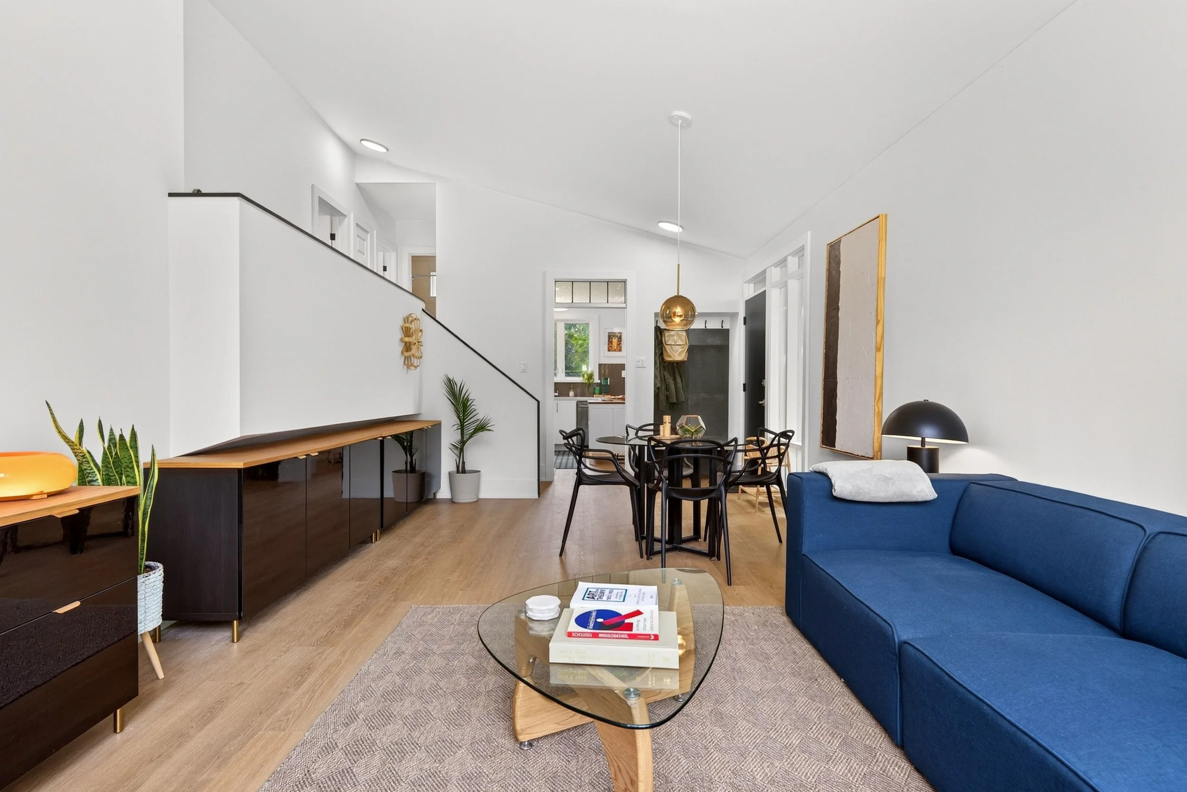
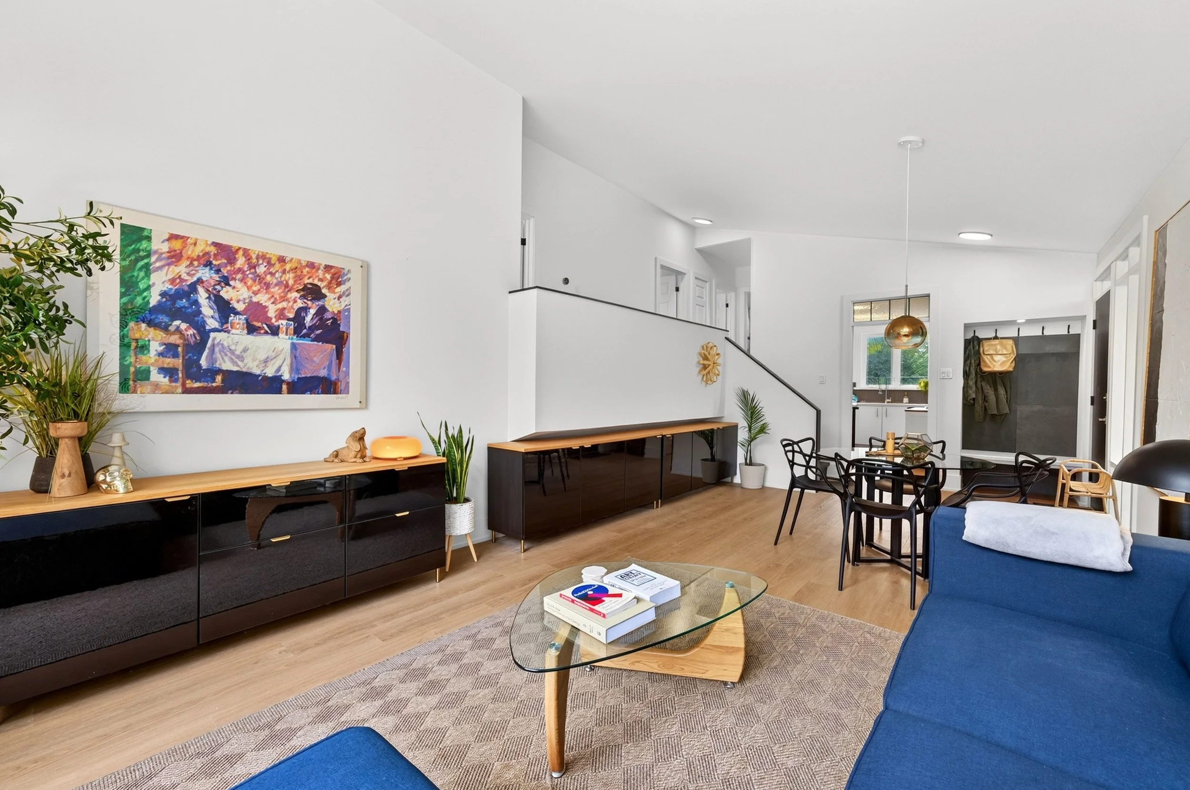
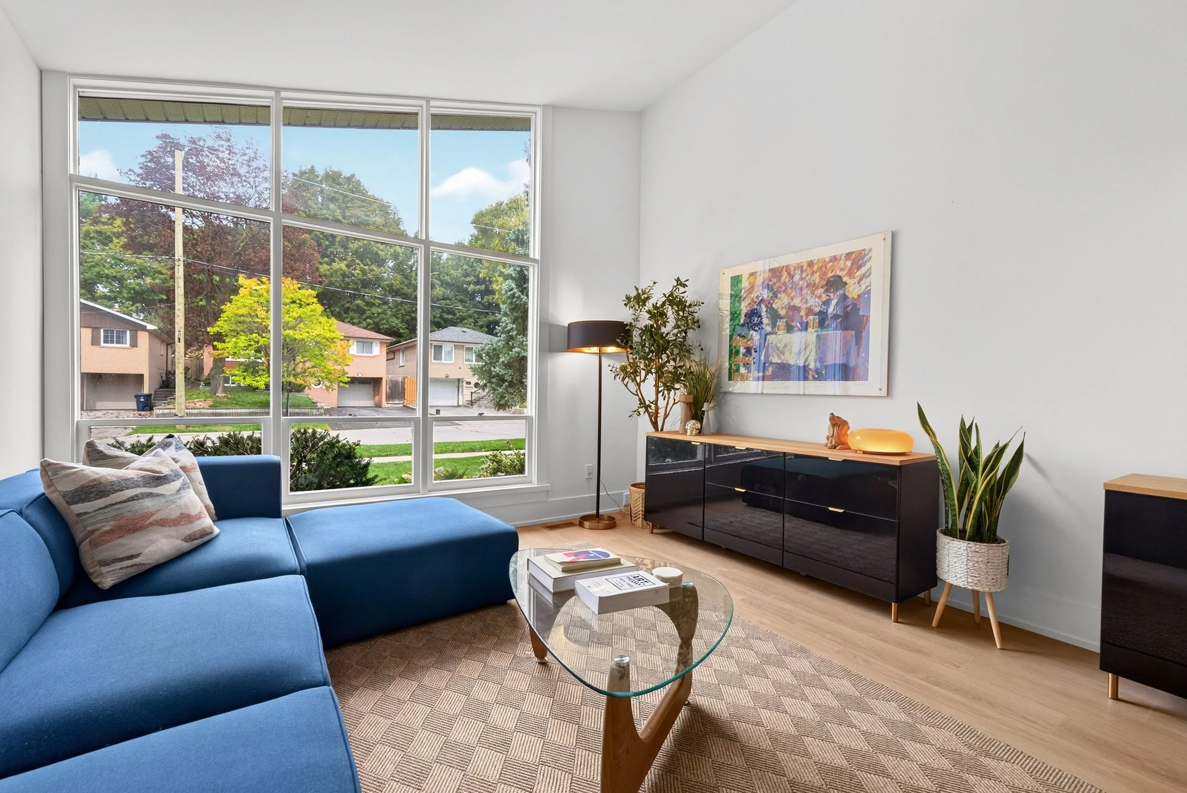
Welcome to West Hill
West Hill is one of Scarborough's best-kept secrets. It sits between the Highland Creek ravine and the Rouge and is known for quiet, tree-lined streets, generous lots and the kind of mid-century homes people go looking for. It offers a slower, greener pace while keeping the city close. Living here means walks along ravine trails, quick trips down to the lake, and some of the most underrated green space in Toronto.
With Rouge National Urban Park, the Port Union waterfront, schools and GO Transit all nearby, West Hill pairs ravine-side calm with easy commuting. It is a neighbourhood where kids still bike to the park, neighbours know each other by name, and weekends happen outdoors.
Steps to the Beechgrove ravine trail and the Beechgrove Park playground, with access off Dunstall and Ravenview
Walking distance to Coppa's Fresh Market, St. Malachy Catholic School and TTC buses on Lawrence
Minutes to the Port Union Waterfront Trail, Rouge Beach and Rouge National Urban Park
About 5 minutes to Rouge Hill GO Station, about 38 minutes to Union Station by train
Quick access to Highway 401
Close to Sir Oliver Mowat CI, U of T Scarborough and Centennial College
Walk Score 45 (Car Dependent)
Transit Score 59 (Good Transit)
Bike Score 47 (Somewhat Bikeable)