BIRCH CLIFF VILLAGE
The Corner
29 Red Deer Ave
Toronto ON
Available for Lease
$2,900 / Month + Utilities
Detached Bungalow
2 Bedroom + 2 Bathroom / 3 Private Drive & Detached Garage
A whole Birchcliff Bungalow, yours to rent. Yes, we mean the whole house.
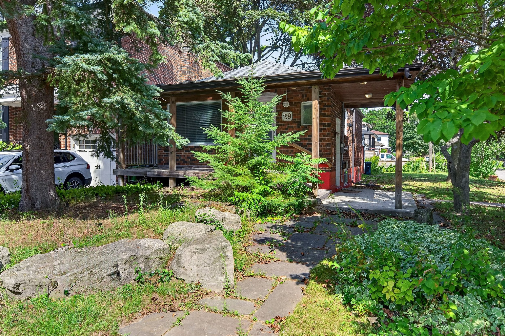
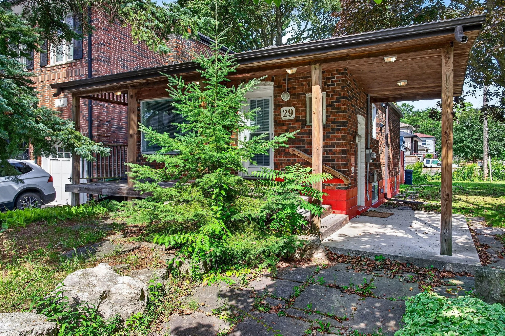
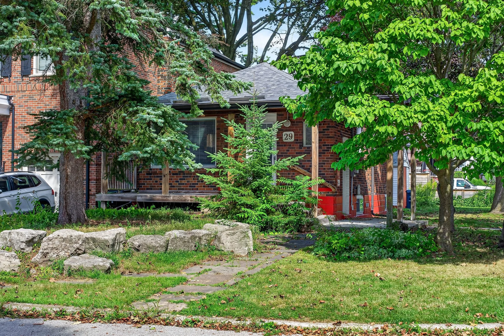
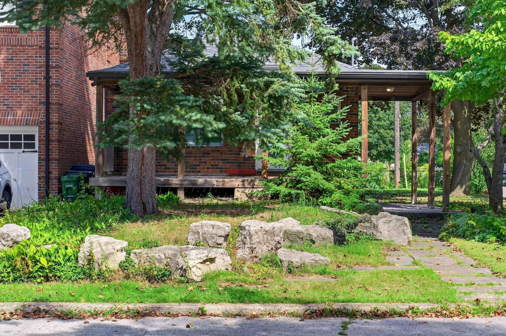
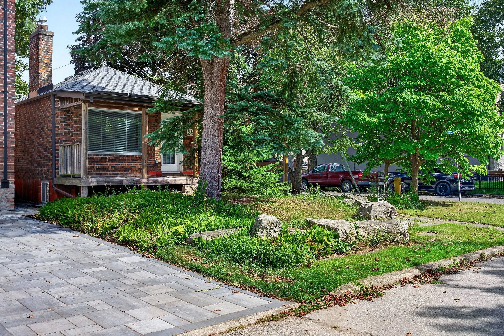
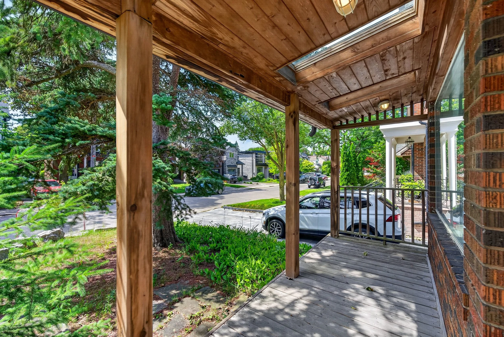
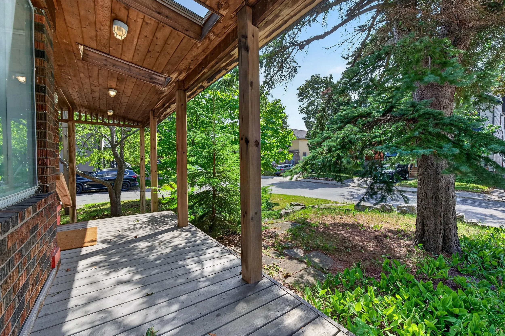
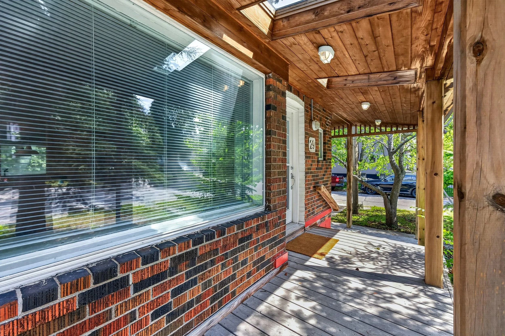
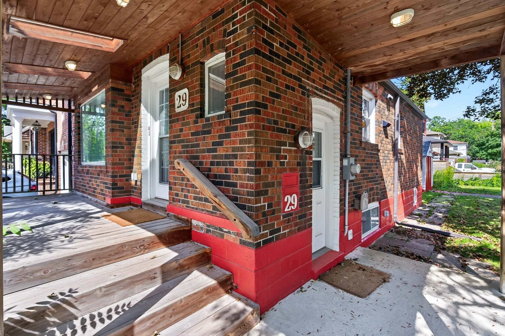
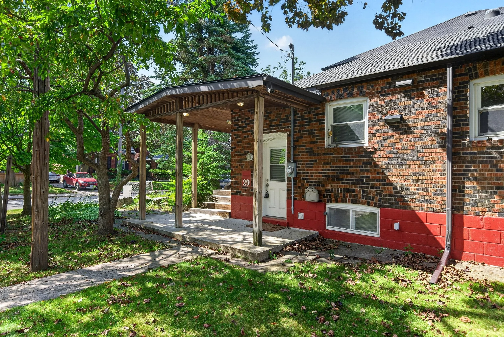
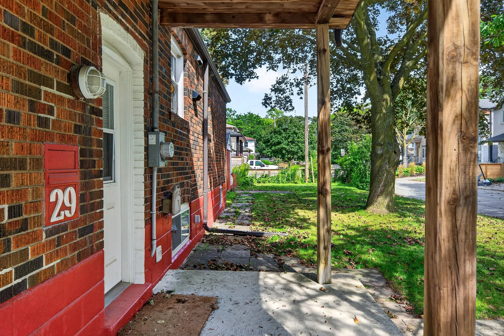
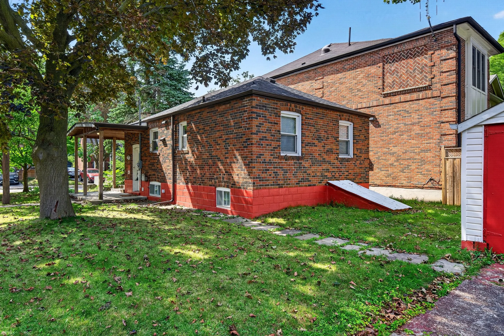
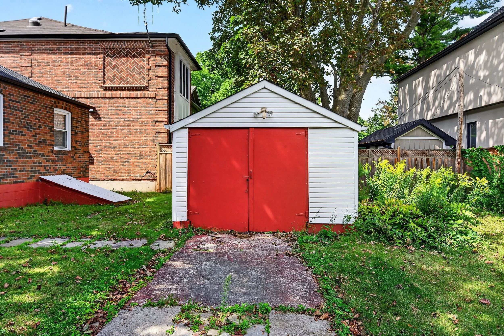
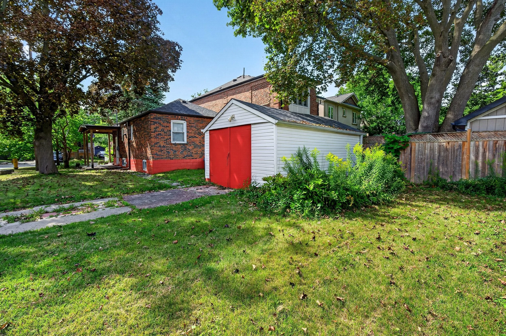
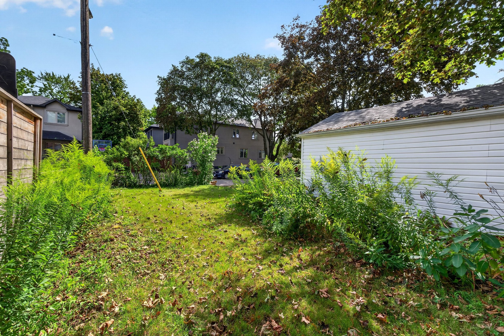
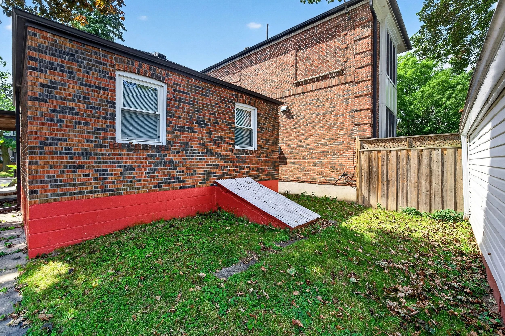
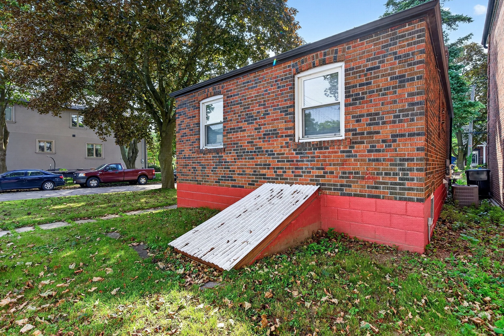
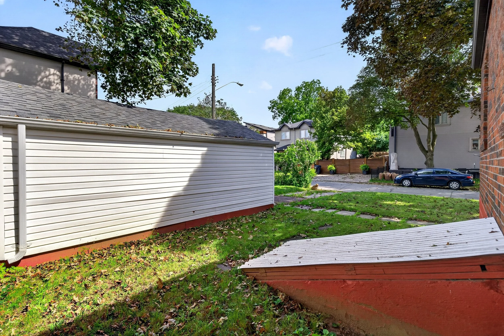
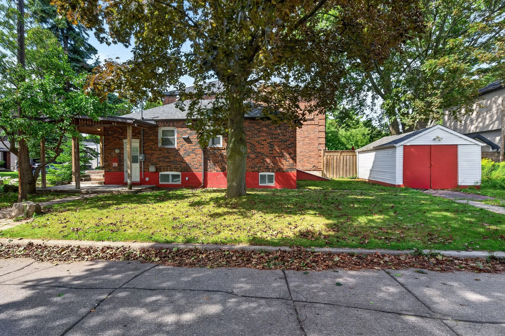
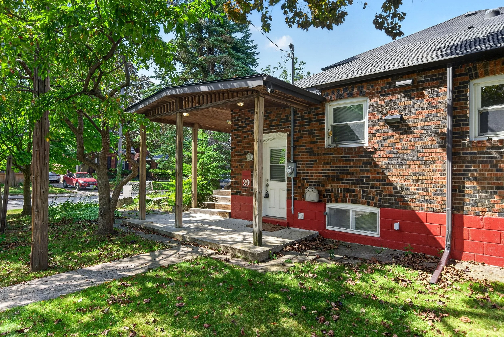
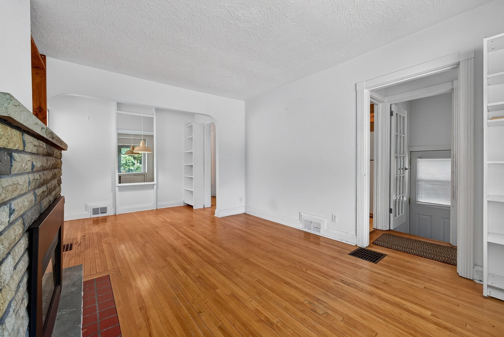
Welcome to 29 Red Deer Ave, a cute-as-a-button 2-bedroom bungalow tucked into a quiet, tree-lined corner of Birch Cliff Village. No shared spaces, no upstairs neighbours, just an entire property to call your own. Front porch, private yard, detached garage and driveway included!
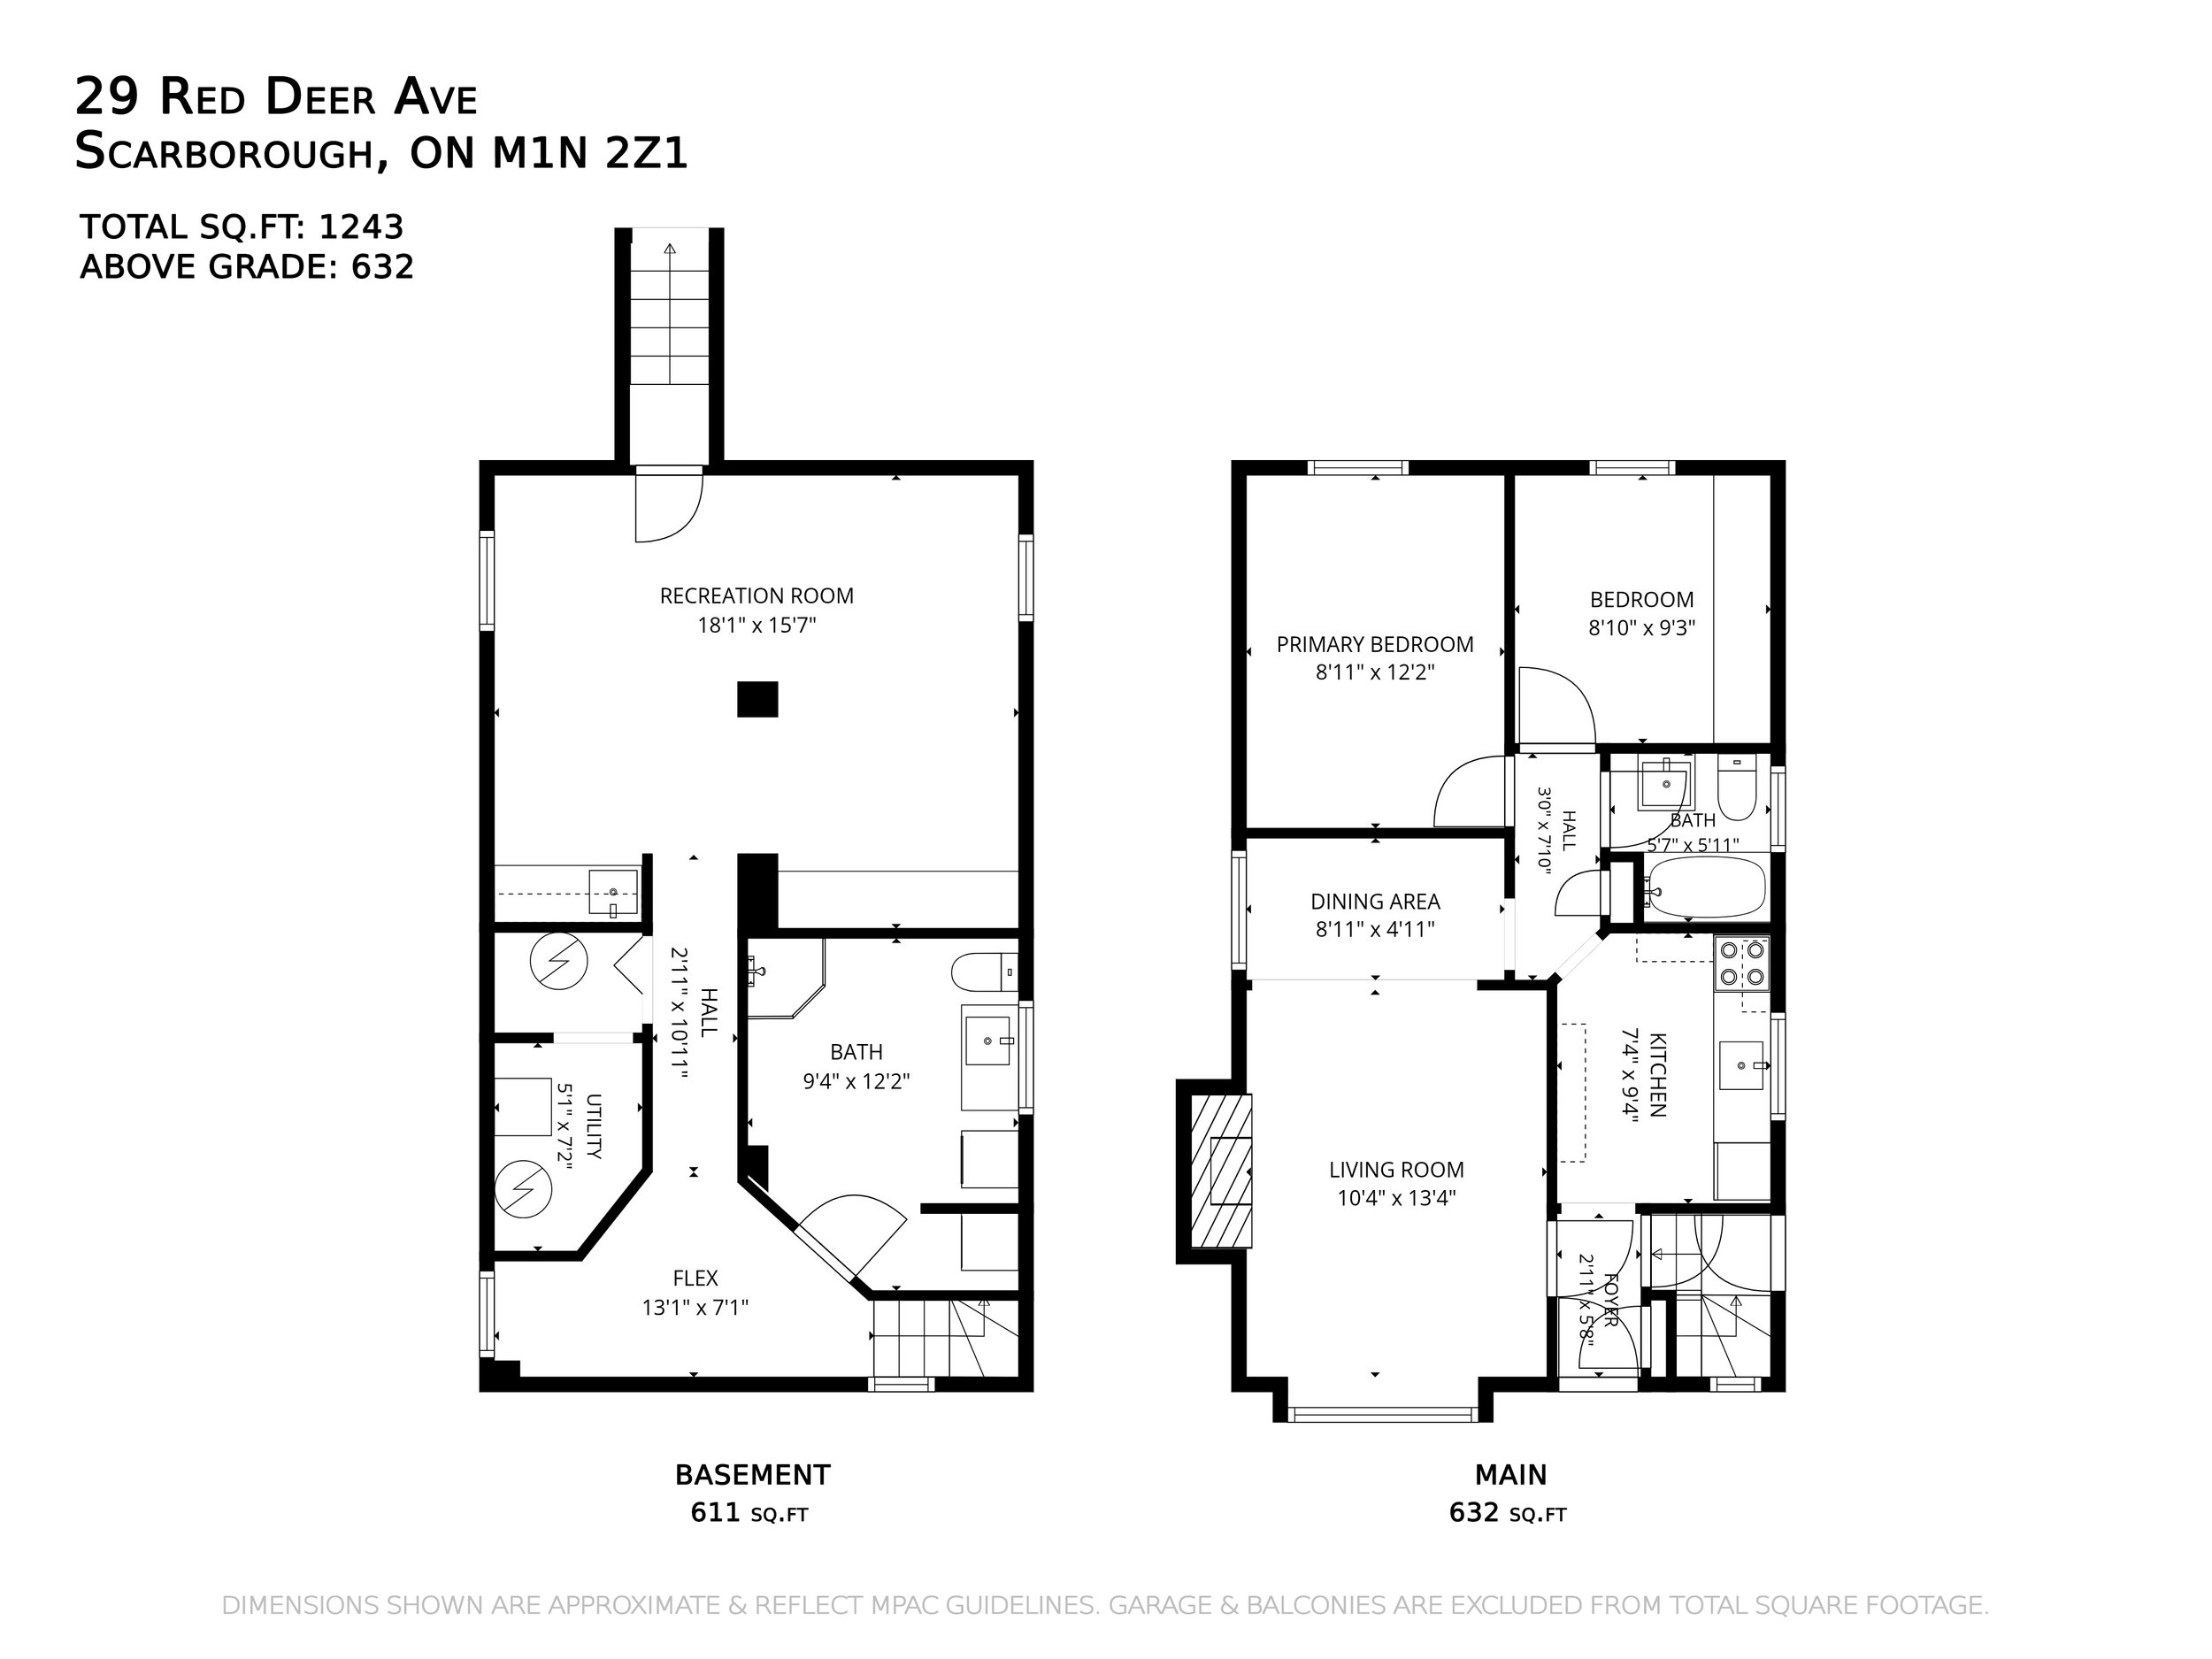
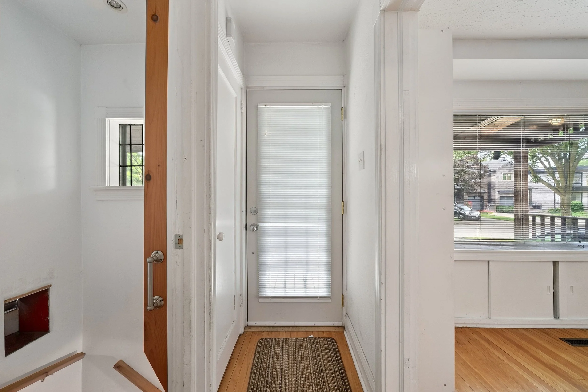
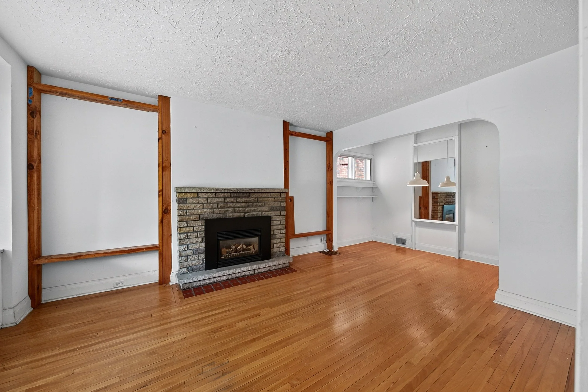
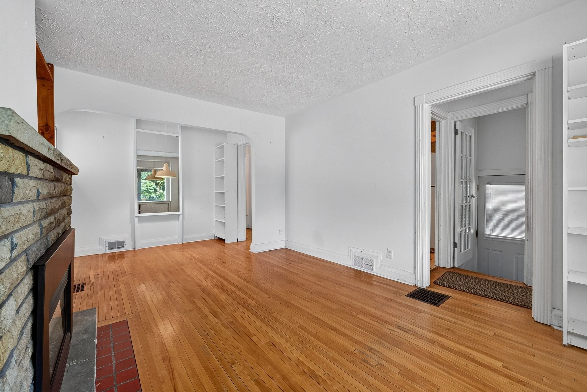
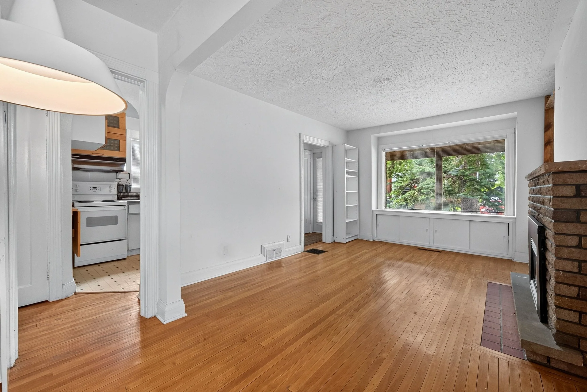
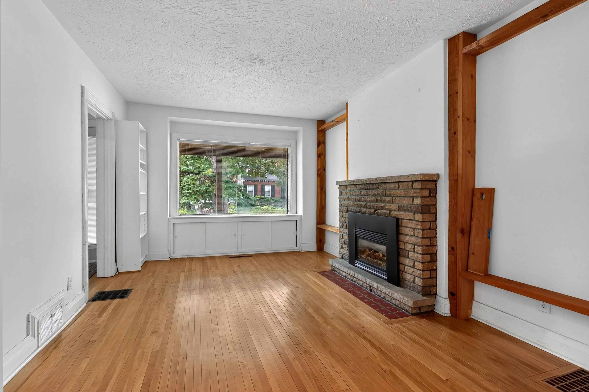
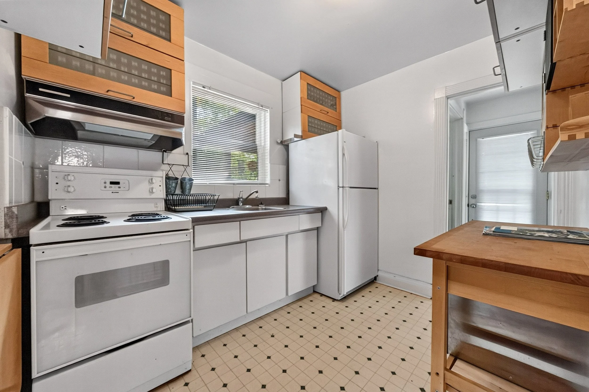
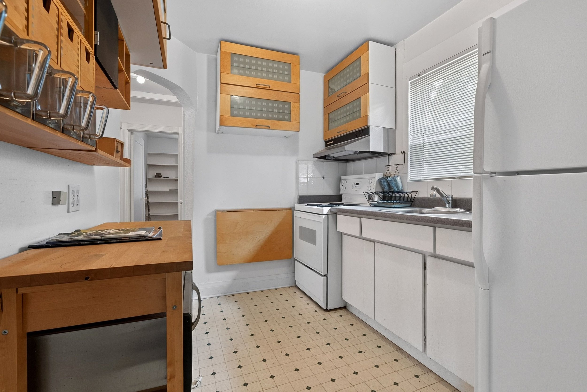
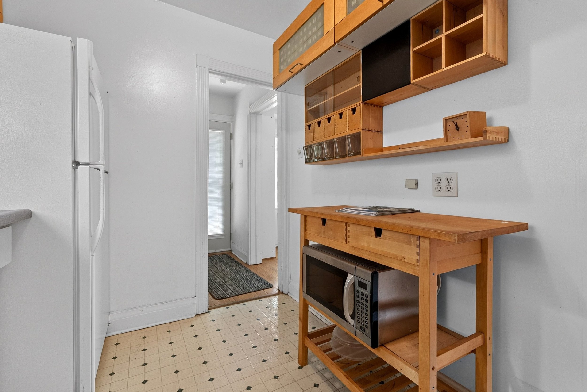
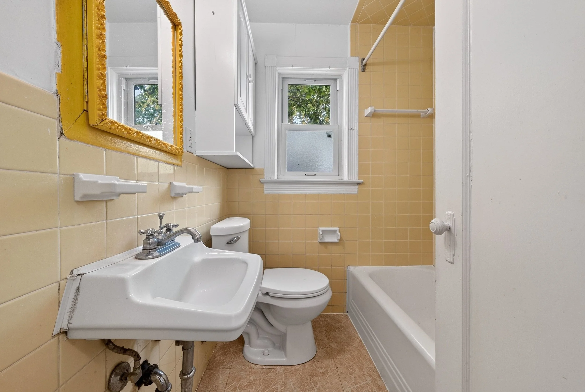
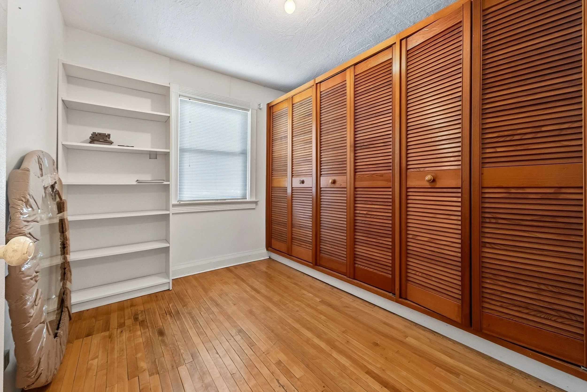
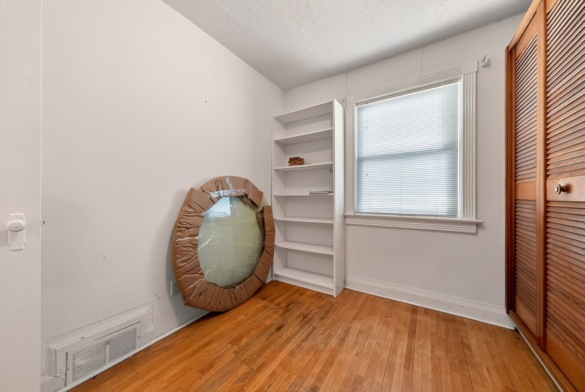
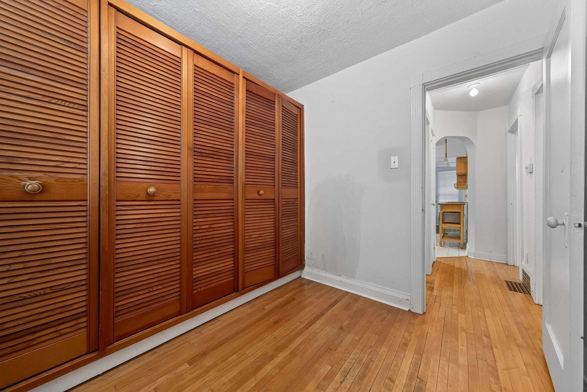
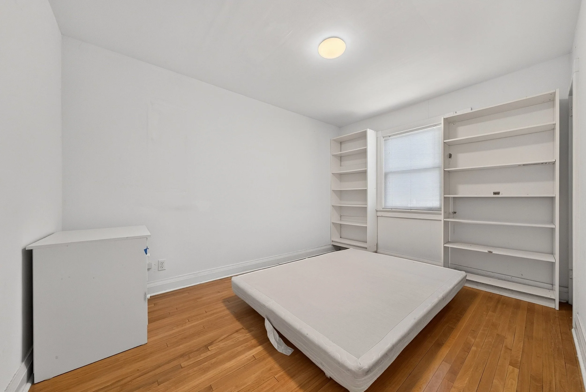
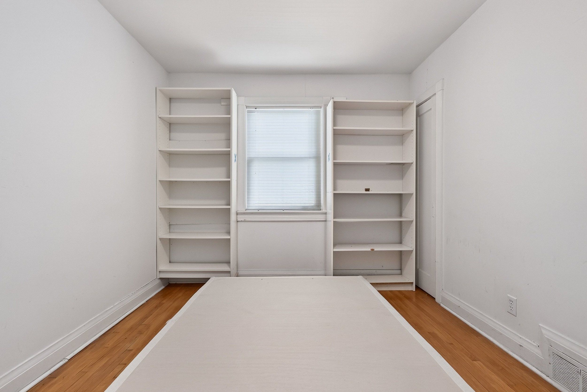
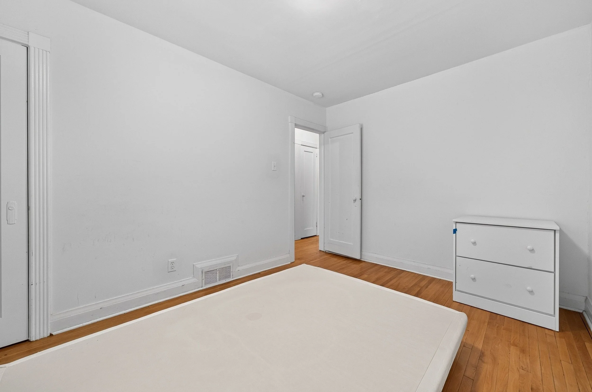
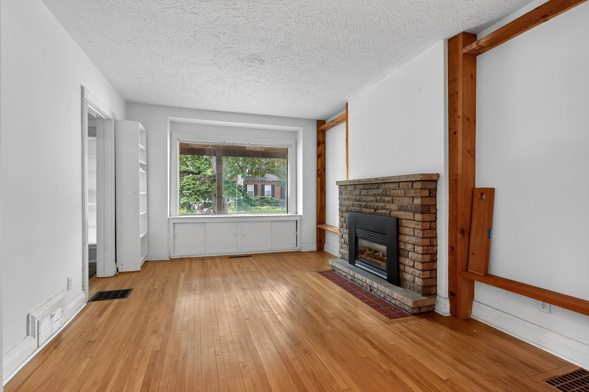
Inside, the living room flows into the dining area, while the kitchen overlooks the property's mature trees. Two bedrooms sit at the back of the house, including a primary bedroom and a second with built-in closets that's ready to be a kid's room, home office or the walk-in closet you've always wanted. A full bathroom rounds out the main floor.
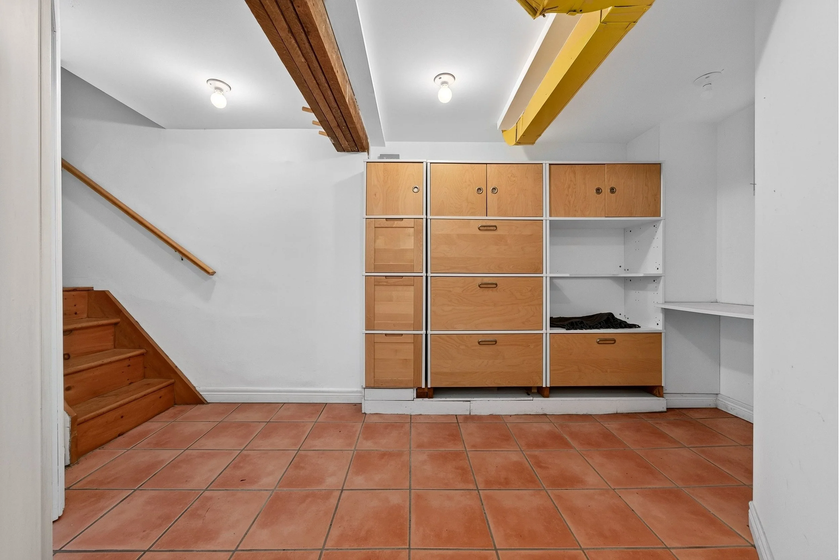
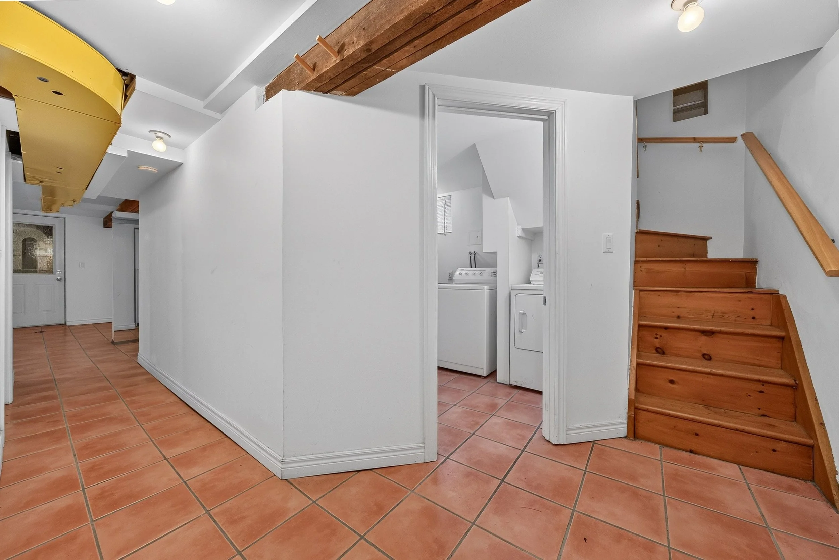
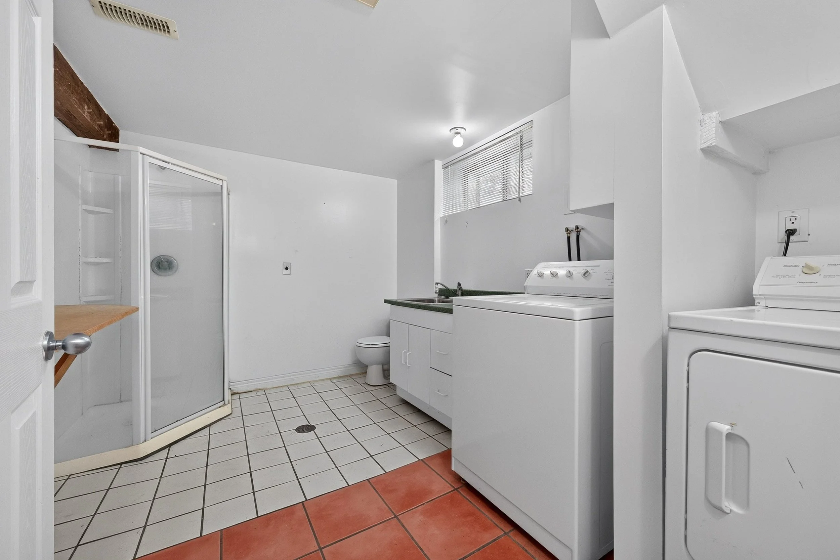
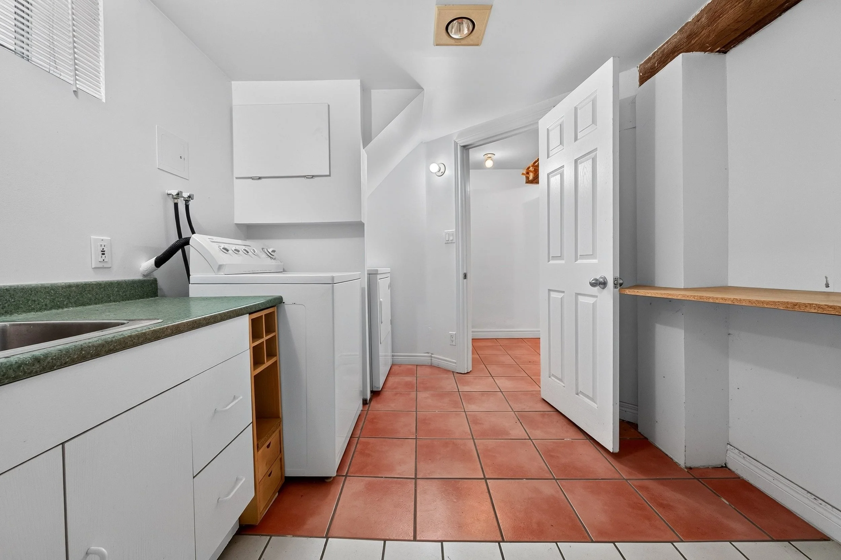
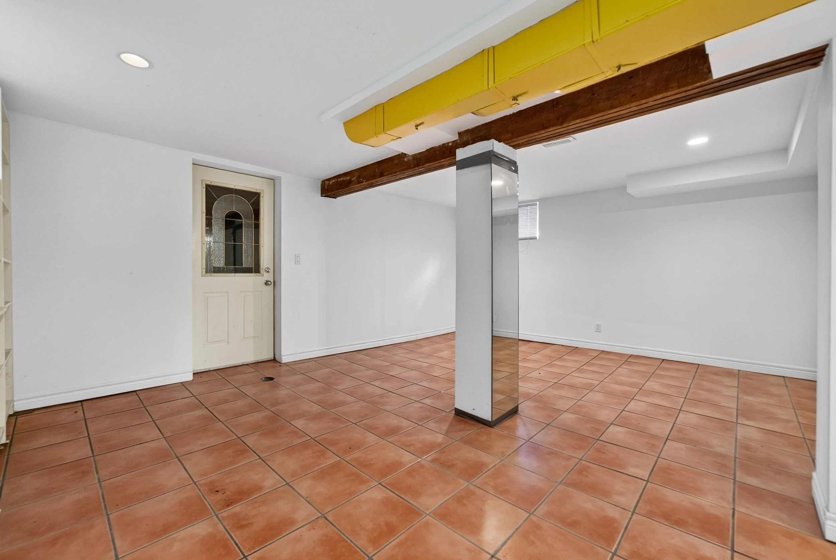
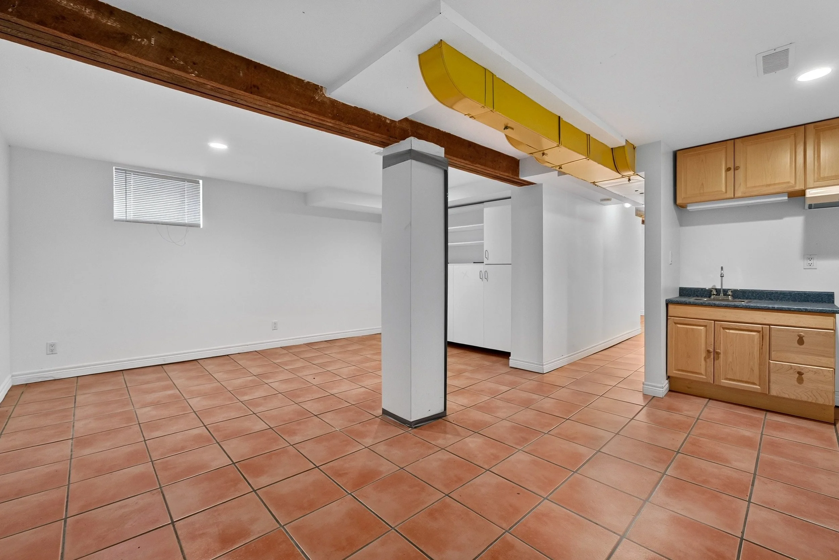
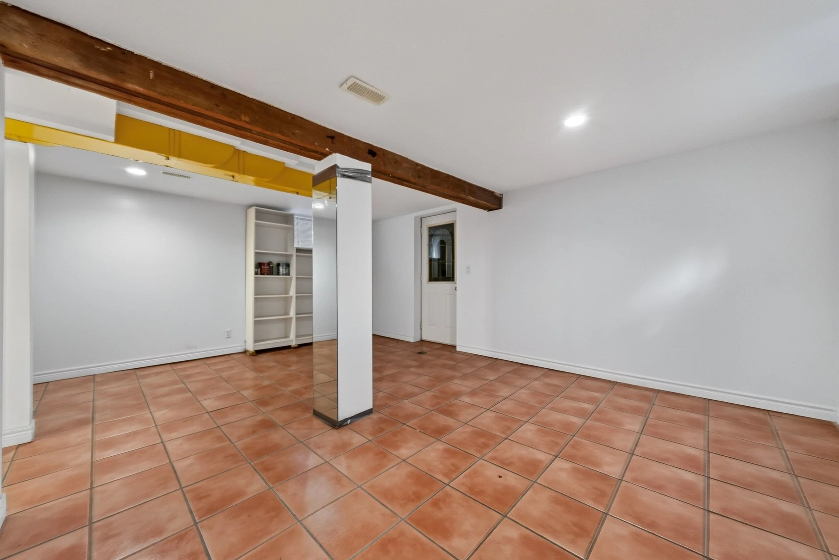
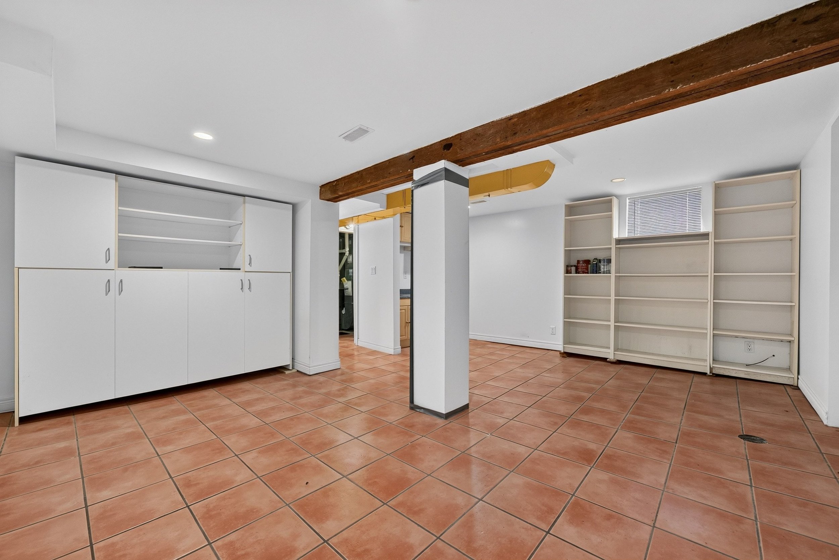
But the real bonus? A whole other level of living space downstairs. The finished basement is all about flexibility, with a spacious rec room, wet bar and Murphy bed that can transform from movie-night hangout to guest suite, third bedroom or extra family space. There's also a large 3-piece bathroom with laundry, plenty of storage and a separate side entrance. Room to spread out without having to move out.
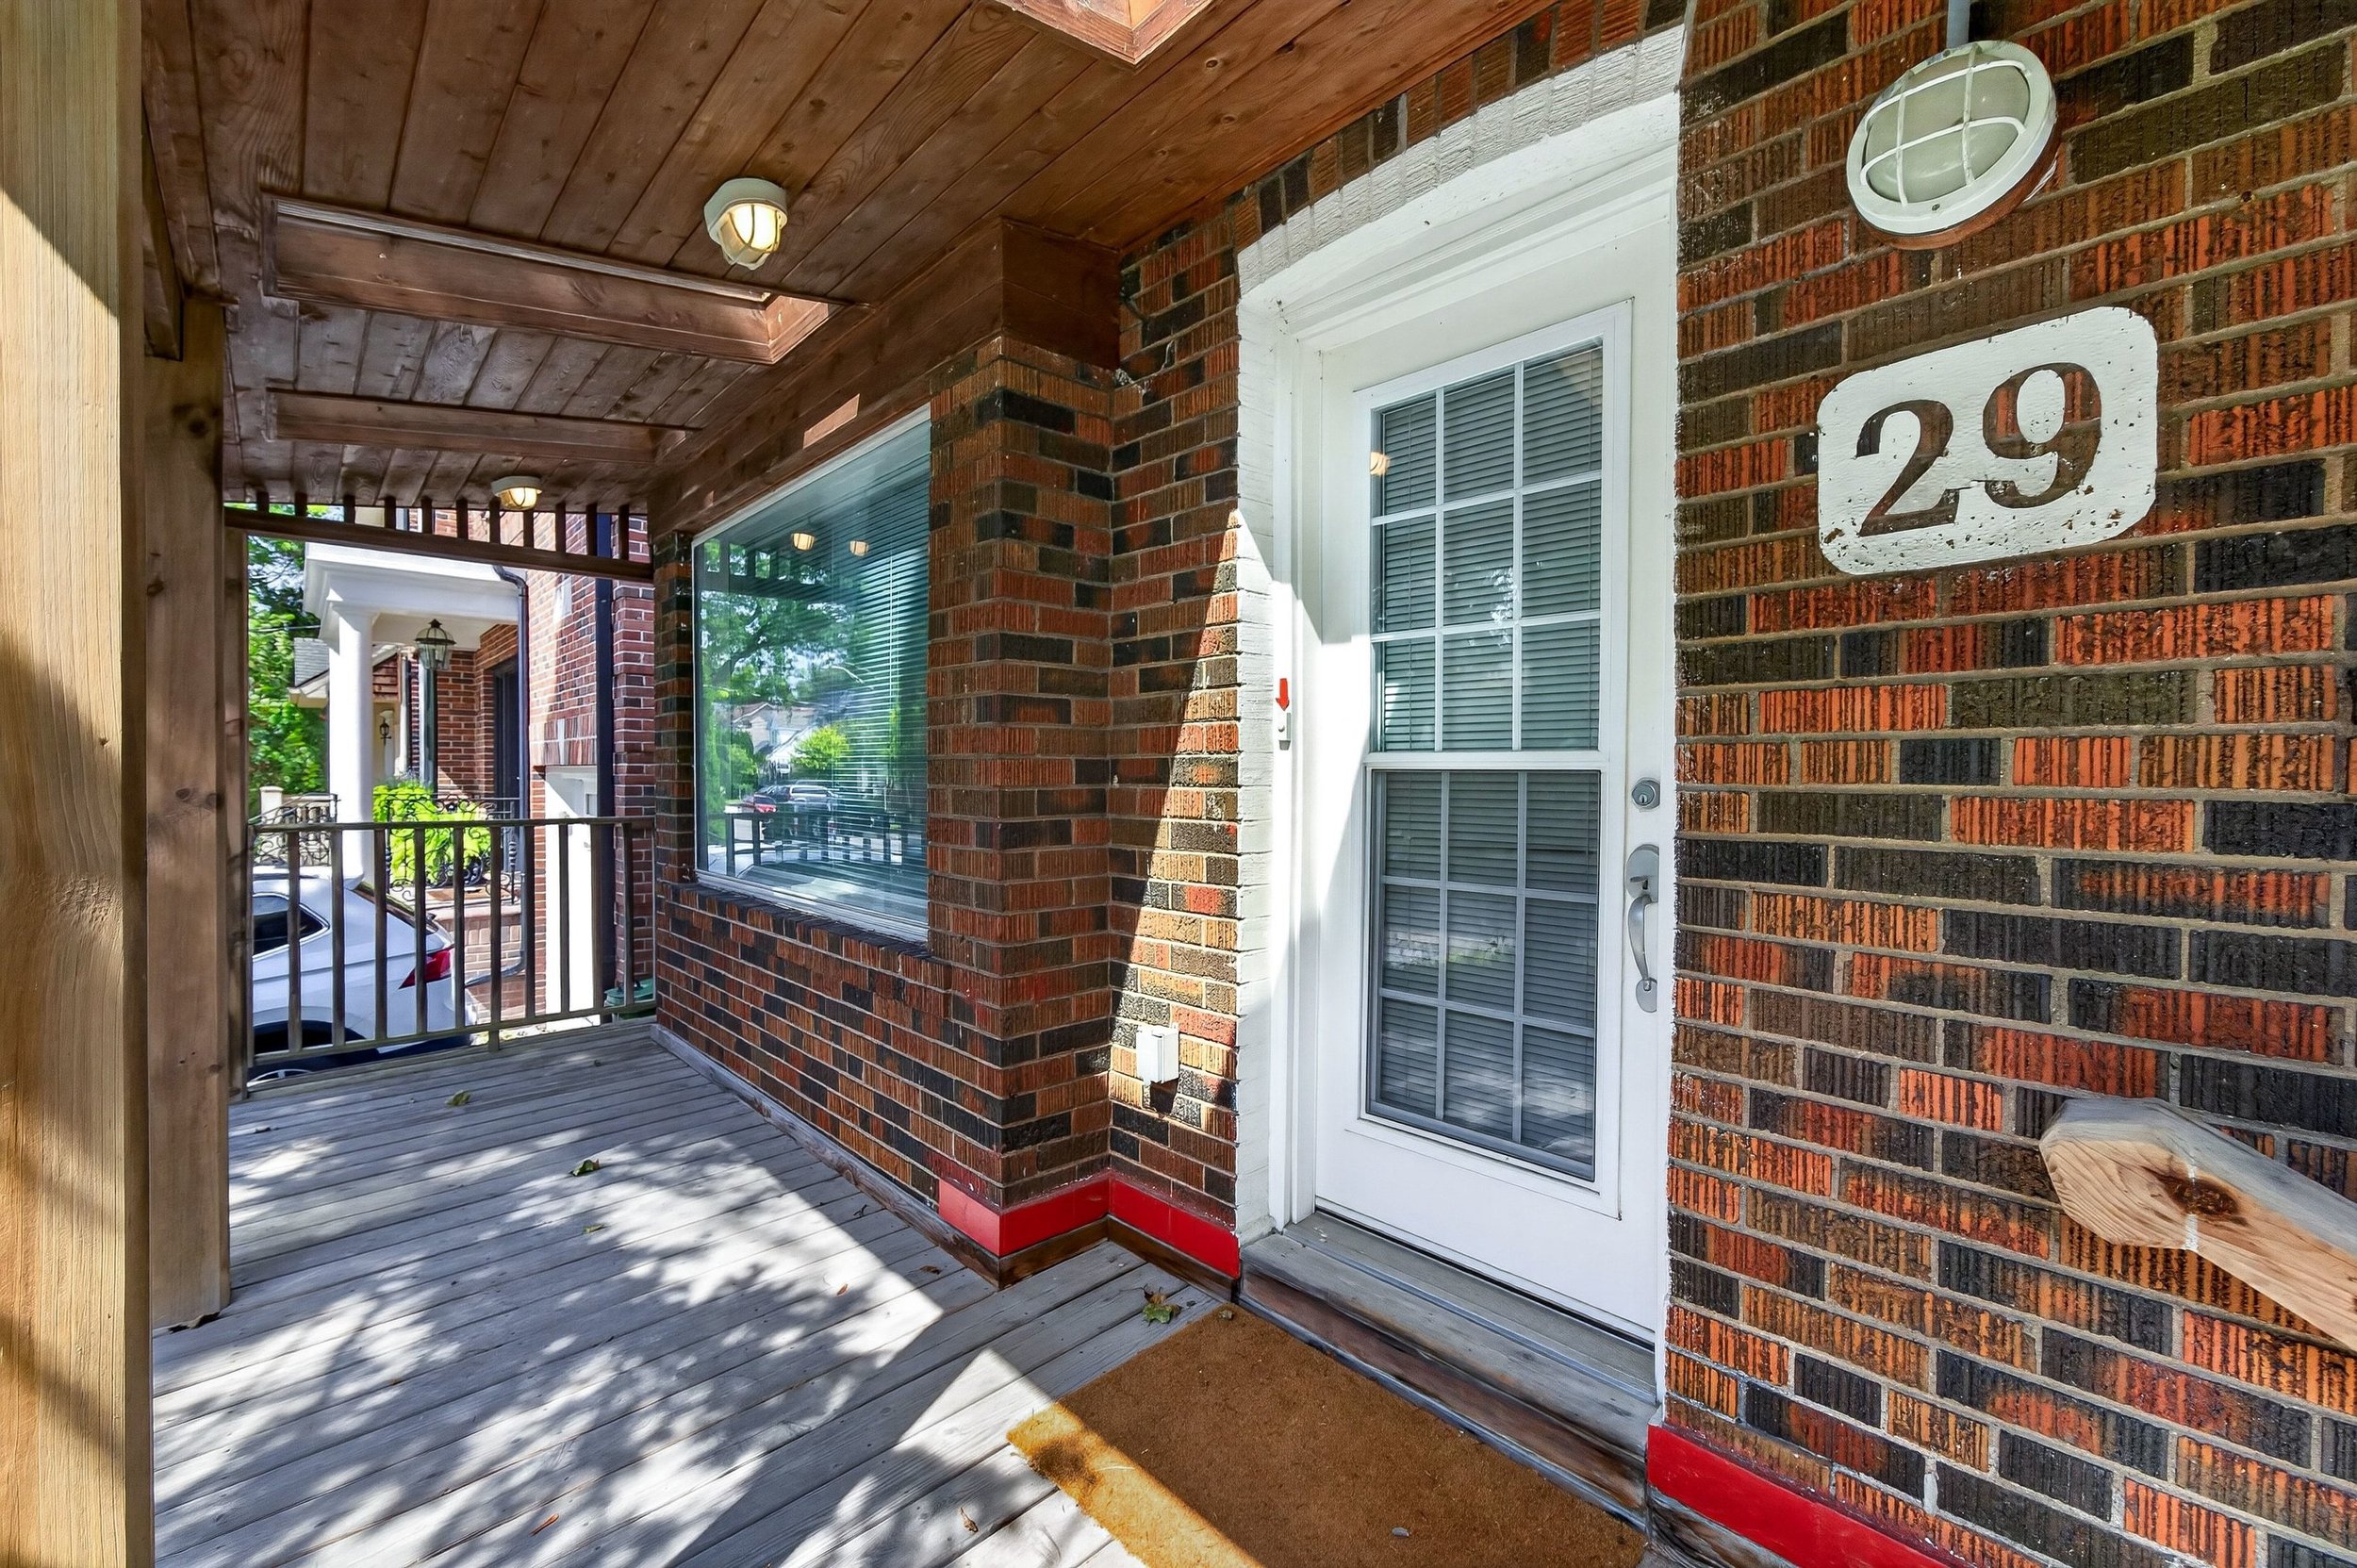
Outside, enjoy your morning coffee on the front porch, make the most of your own yard and forget about the Toronto parking struggle. You've got a private driveway AND a detached garage. Imagine that.
And then there's Birch Cliff itself. Quiet, established streets, great schools and that neighbourhood feel that's getting harder to find in the city.
Whether you're a couple looking for more room, a small family wanting a place to settle in, or renovating nearby and need somewhere comfortable while the dust settles, this little bungalow has a lot more to offer than meets the eye.
The whole house. The whole yard. All yours.
$2,900/month | Entire property for rent
Water, hydro and gas extra.
The Property Details
Size // 2 Bedrooms + 2 Bath
SQFT // 632 SQFT Above Grade + 611 SQFT Below Grade
Closest Intersection // Warden Ave & Kingston Rd
Parking // 3 Parking - Private Drive & Detached Garage
Portion of Property // Entire Property
Utilities // Hydro, Gas & Water Extra
Available // From Sept 1